
110 foton på vardagsrum, med TV i ett hörn och beiget golv
Sortera efter:
Budget
Sortera efter:Populärt i dag
1 - 20 av 110 foton
Artikel 1 av 4
 Hamilton interiors

The stone fireplace in the old living room was retained as sentimental, keeping this cosy room but connecting it with the open plan, through utilising the same floor throughout and using slide doors to open it up.
 Studio Heim Interiors

A soft and inviting colour scheme seamlessly intertwined with bold and artistic shapes defines the essence of this project. Drawing inspiration from Scandinavian design, the space showcases an elegant ashy hardwood floor and an abundance of tactile textures, creating a harmonious and visually captivating environment.
 Hestia


Bespoke sofa design with custom made curtains and cushions, coving with LED lighting and accessories specifiied by Hestia
Inredning av ett modernt stort allrum med öppen planlösning, med ett finrum, beige väggar, mellanmörkt trägolv, en standard öppen spis, en spiselkrans i sten, TV i ett hörn och beiget golv
Inredning av ett modernt stort allrum med öppen planlösning, med ett finrum, beige väggar, mellanmörkt trägolv, en standard öppen spis, en spiselkrans i sten, TV i ett hörn och beiget golv
 Bean Interiors
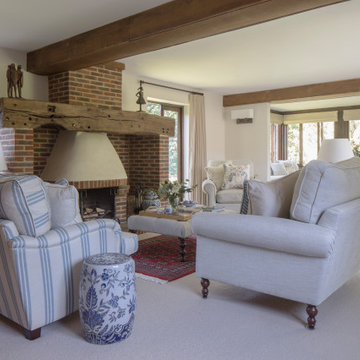
This incredible large inglenook fireplace provides a feature for this room. The room extends into the 'Garden room' an open area at the end of the Living Room, which provides a perfect area for the clients to relax, read a book and also play bridge with their friends.
The large living area is the perfect space to show off the beautiful collection of ceramics and artefacts from their time living in the Far East. Inspiration for all the fabrics came from the combination of the clients blue & white china and the exposed rich red brick throughout the property.
 Demand&Deliver Ltd
In this beautiful-looking living room, an industrial ambiance seamlessly blends with the inviting charm of a cozy reading nook. The space boasts exposed brick walls, complemented by a mix of metal and wood elements, creating an industrial aesthetic. The carefully curated furnishings and soft textiles introduce a sense of comfort, turning a corner of the room into a dedicated reading space. The combination of raw textures, warm lighting, and strategically placed bookshelves enhances the overall ambiance, making it an ideal haven for relaxation and literary enjoyment.
 Cotton + Ash Interiors

A living room designed in a scandi rustic style featuring an inset wood burning stove, a shelved alcove on one side with log storage undernaeath and a TV shelf on the other side with further log storage and a media box below. The flooring is a light herringbone laminate and the ceiling, coving and ceiling rose are painted Farrow and Ball 'Calamine' to add interest to the room and tie in with the accented achromatic colour scheme of white, grey and pink. The velvet loveseat and sofa add an element of luxury to the room making it a more formal seating area, further enhanced by the picture moulding panelling applied to the white walls.
 My Bespoke Room

This small Victorian living room has been transformed into a modern olive-green oasis!
50 tals inredning av ett mellanstort separat vardagsrum, med ett finrum, gröna väggar, mellanmörkt trägolv, en standard öppen spis, en spiselkrans i metall, TV i ett hörn och beiget golv
50 tals inredning av ett mellanstort separat vardagsrum, med ett finrum, gröna väggar, mellanmörkt trägolv, en standard öppen spis, en spiselkrans i metall, TV i ett hörn och beiget golv
 Martins Camisuli Architects
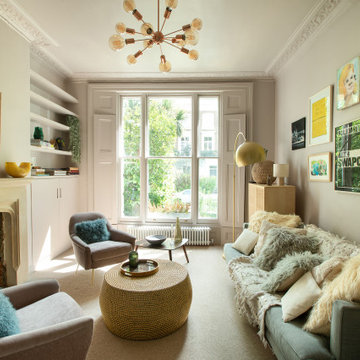
It was a real pleasure to work with these clients to create a fusion of East Coast USA and Morocco in this North London Flat.
A modest architectural intervention of rebuilding the rear extension on lower ground and creating a first floor bathroom over the same footprint.
The project combines modern-eclectic interior design with twenty century vintage classics.
The colour scheme of pinks, greens and coppers create a vibrant palette that sits comfortably within this period property.

 Carole Berryman Design
Snug
Bild på ett funkis separat vardagsrum, med rosa väggar, heltäckningsmatta, en öppen vedspis, en spiselkrans i trä, TV i ett hörn och beiget golv
Bild på ett funkis separat vardagsrum, med rosa väggar, heltäckningsmatta, en öppen vedspis, en spiselkrans i trä, TV i ett hörn och beiget golv
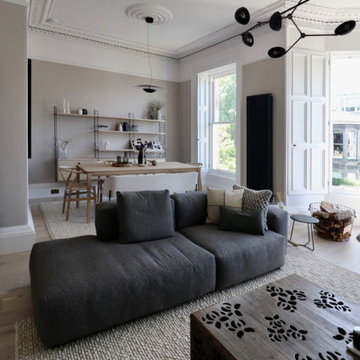 Studio Heim Interiors
A soft and inviting colour scheme seamlessly intertwined with bold and artistic shapes defines the essence of this project. Drawing inspiration from Scandinavian design, the space showcases an elegant ashy hardwood floor and an abundance of tactile textures, creating a harmonious and visually captivating environment.

 Asheville Interior Design
Angles of country contemporary living room. Functional for a family with lots of animals. Rich leather sofas balanced with country scheme wallpaper and paint for neutral calm balance.
 My Bespoke Room
This small Victorian living room has been transformed into a modern olive-green oasis!
Exempel på ett mellanstort klassiskt separat vardagsrum, med ett finrum, gröna väggar, mellanmörkt trägolv, en standard öppen spis, en spiselkrans i metall, TV i ett hörn och beiget golv
Exempel på ett mellanstort klassiskt separat vardagsrum, med ett finrum, gröna väggar, mellanmörkt trägolv, en standard öppen spis, en spiselkrans i metall, TV i ett hörn och beiget golv
 Bean Interiors
The large living area is the perfect space to show off the beautiful collection of ceramics and artefacts from their time living in the Far East. Inspiration for all the fabrics came from the combination of the clients blue & white china and the exposed rich red brick throughout the property.
The stunning bespoke oak joinery with Astro's bronze picture lights to illuminate all of the client's beautiful collection of ceramics and artefacts from their time living in the Far East. The incredible large inglenook fireplace provides a feature for this room.
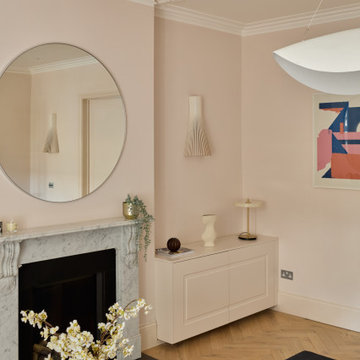
 My-Studio Ltd
Inspiration för stora skandinaviska separata vardagsrum, med ett finrum, rosa väggar, ljust trägolv, en standard öppen spis, en spiselkrans i sten, TV i ett hörn och beiget golv
 Cotton + Ash Interiors

A living room designed in a scandi rustic style featuring an inset wood burning stove, a shelved alcove on one side with log storage undernaeath and a TV shelf on the other side with further log storage and a media box below. The flooring is a light herringbone laminate and the ceiling, coving and ceiling rose are painted Farrow and Ball 'Calamine' to add interest to the room and tie in with the accented achromatic colour scheme of white, grey and pink. The velvet loveseat and sofa add an element of luxury to the room making it a more formal seating area, further enhanced by the picture moulding panelling applied to the white walls.
 Willow Grey Interiors

Idéer för mellanstora vintage separata vardagsrum, med ett finrum, blå väggar, heltäckningsmatta, en öppen vedspis, en spiselkrans i tegelsten, TV i ett hörn och beiget golv
 Studio Heim Interiors

A soft and inviting colour scheme seamlessly intertwined with bold and artistic shapes defines the essence of this project. Drawing inspiration from Scandinavian design, the space showcases an elegant ashy hardwood floor and an abundance of tactile textures, creating a harmonious and visually captivating environment.
 Bean Interiors
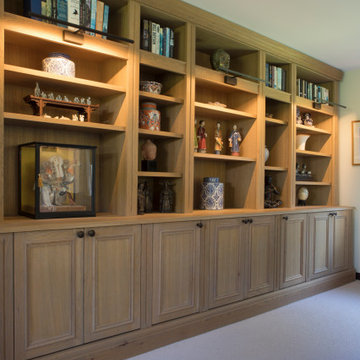
The large living area is the perfect space to show off the beautiful collection of ceramics and artefacts from their time living in the Far East. Inspiration for all the fabrics came from the combination of the clients blue & white china and the exposed rich red brick throughout the property.
The stunning bespoke oak joinery with Astro's bronze picture lights to illuminate all of the client's beautiful collection of ceramics and artefacts from their time living in the Far East.
 User

UserIdéer för ett mellanstort lantligt separat vardagsrum, med ett finrum, beige väggar, mellanmörkt trägolv, en öppen vedspis, en spiselkrans i trä, TV i ett hörn och beiget golv
 Willow Grey Interiors

Foto på ett mellanstort vintage separat vardagsrum, med ett finrum, blå väggar, heltäckningsmatta, en öppen vedspis, en spiselkrans i tegelsten, TV i ett hörn och beiget golv
1