
68 foton på vardagsrum, med en spiselkrans i trä och en spiselkrans i gips
Sortera efter:
Budget
Sortera efter:Populärt i dag
1 - 20 av 68 foton
Artikel 1 av 4

 VORBILD Architecture
This intimate fireplace moment brings texture, contrast, and tradition together in one elegantly understated vignette. A cast iron wood-burning stove sits within a recessed red brick fireplace, its gothic-arched detailing adding a subtle nod to period craftsmanship.
Beneath it, a matt patterned tiled hearth adds a layer of visual interest and soft ornamentation, while flanking accessories — including a brushed iron fireplace tool set and a vintage copper log bucket with brass lion-footed legs — reinforce the room’s grounded, timeless character.
Above, a large circular white-framed mirror anchors the composition, offering visual symmetry and light reflection while balancing the fireplace’s darker materials. Together, these elements form a central point in the home that feels welcoming, curated, and effortlessly classic.
 LWE Interiors
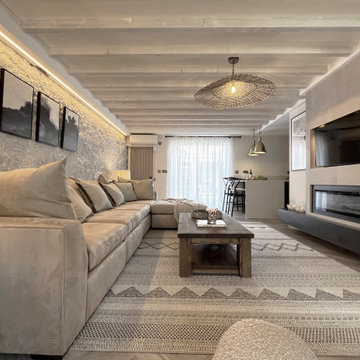
modern rustic lounge with coastal elements bringing a warm cosy interior to this seaside holiday home.
Idéer för små rustika vardagsrum, med vita väggar, laminatgolv, en bred öppen spis, en spiselkrans i trä och en inbyggd mediavägg
Idéer för små rustika vardagsrum, med vita väggar, laminatgolv, en bred öppen spis, en spiselkrans i trä och en inbyggd mediavägg
 Weave Interiors

The tall chimney breast stands between two large windows. The log burner creates a cosy focal point in this seating area, surrounded by windows that make the most of the natural beauty of the location.
 michele volpi - studio interior design

veduta della scala a giorno
Idéer för mellanstora funkis vardagsrum, med vita väggar, mörkt trägolv, en hängande öppen spis, en spiselkrans i gips, en fristående TV och grått golv
Idéer för mellanstora funkis vardagsrum, med vita väggar, mörkt trägolv, en hängande öppen spis, en spiselkrans i gips, en fristående TV och grått golv
 Studio Bloc


View of living room
Idéer för ett mellanstort lantligt allrum med öppen planlösning, med vita väggar, betonggolv, en öppen hörnspis, en spiselkrans i gips och grått golv
Idéer för ett mellanstort lantligt allrum med öppen planlösning, med vita väggar, betonggolv, en öppen hörnspis, en spiselkrans i gips och grått golv

 Jacober Interiors GmbH
This project was to furnish a rental property for a family from Zürich to use as a weekend and ski holiday home. They did not want the traditional kitsch chalet look and we opted for modern shapes in natural textured materials with a calm colour palette. It was important to buy furniture that could be reused in future rentals.

 Sincro

Inspiration för ett stort industriellt allrum med öppen planlösning, med grå väggar, klinkergolv i porslin, en dubbelsidig öppen spis, en spiselkrans i trä, en väggmonterad TV och grått golv

 BRÜNING INTERIORS
Heimelig geht es zu im Wohnbereich. Auf die Ziegelwand wurde der TV montiert. Die an den automatischen Gaskamin angeschlossene Bank lädt zum Verweilen und Lesen ein.

 My Bespoke Room

We created a dark blue panelled feature wall which creates cohesion through the room by linking it with the dark blue kitchen cabinets and it also helps to zone this space to give it its own identity, separate from the kitchen and dining spaces.
This also helps to hide the TV which is less obvious against a dark backdrop than a clean white wall.

 Roomy Design

Inredning av ett loftrum, med mellanmörkt trägolv, en standard öppen spis, en spiselkrans i gips och brunt golv
 c-woodwork
Lantlig inredning av ett allrum med öppen planlösning, med målat trägolv, en öppen vedspis och en spiselkrans i trä
 Sincro
Inspiration för ett stort industriellt allrum med öppen planlösning, med grå väggar, klinkergolv i porslin, en dubbelsidig öppen spis, en spiselkrans i trä, en väggmonterad TV och grått golv
 My Bespoke Room
We created a dark blue panelled feature wall which creates cohesion through the room by linking it with the dark blue kitchen cabinets and it also helps to zone this space to give it its own identity, separate from the kitchen and dining spaces.
This also helps to hide the TV which is less obvious against a dark backdrop than a clean white wall.
 Studio Bloc
View of living room
Idéer för att renovera ett mellanstort funkis allrum med öppen planlösning, med vita väggar, betonggolv, en öppen hörnspis, en spiselkrans i gips, en dold TV och grått golv
Idéer för att renovera ett mellanstort funkis allrum med öppen planlösning, med vita väggar, betonggolv, en öppen hörnspis, en spiselkrans i gips, en dold TV och grått golv
 LWE Interiors
modern rustic lounge with coastal elements bringing a warm cosy interior to this seaside holiday home.
Idéer för ett litet rustikt vardagsrum, med vita väggar, laminatgolv, en bred öppen spis, en spiselkrans i trä och en inbyggd mediavägg
Idéer för ett litet rustikt vardagsrum, med vita väggar, laminatgolv, en bred öppen spis, en spiselkrans i trä och en inbyggd mediavägg

 SDA Architects
Inspiration för ett mellanstort lantligt vardagsrum, med ett finrum, vita väggar, kalkstensgolv, en hängande öppen spis, en spiselkrans i gips, en inbyggd mediavägg och vitt golv

 Housi Ltd
Inspiration för mellanstora eklektiska vardagsrum, med mellanmörkt trägolv, en standard öppen spis och en spiselkrans i gips
 BMB Chelsea
Inredning av ett medelhavsstil mellanstort allrum med öppen planlösning, med ett finrum, beige väggar, ljust trägolv, en öppen vedspis, en spiselkrans i gips, en inbyggd mediavägg och beiget golv

 AGI, design/build/architecture/bespoke
My clients Living Room in East Portlemouth. The sofa and love seat were made in Exeter, to my design by one of my bespoke upholstery manufacturers.
The chairs are reupholstered B&B Italia chairs, reupholstered in a Colefax and Fowler Linen mix fabric.
The coffee table was sourced from Conran and the rug was a bespoke design. The leather chair is the clients own.
The aim was to create a relaxed socialising space. all the chairs face each other but the swivel chairs can also face the beautiful estuary view, overlooking Salcombe.
This is stage one of a two phase project, Items like the radiators and carpets may be changed in phase two.

 Primrose Finet Architecture
Inspiration för ett mellanstort vintage allrum med öppen planlösning, med vita väggar, ljust trägolv, en standard öppen spis, en spiselkrans i gips och beiget golv
1