
68 foton på vardagsrum, med en spiselkrans i trä och en spiselkrans i gips
Sortera efter:
Budget
Sortera efter:Populärt i dag
21 - 40 av 68 foton
Artikel 1 av 4
 Ouvrage
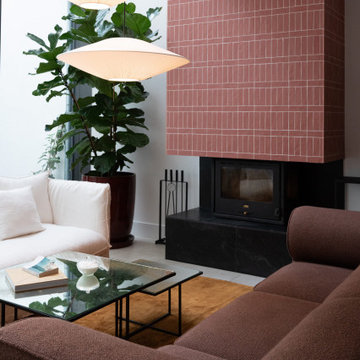
Pour moderniser une cheminée existante ou un insert sans le remplacer, nous avons travaillé sur son enveloppe. Le calepinage en carrelage terracotta transforme le conduit en un véritable élément architectural. Ce traitement graphique apporte une lecture contemporaine tout en conservant la fonction et l’âme de la cheminée.
 BMB Chelsea
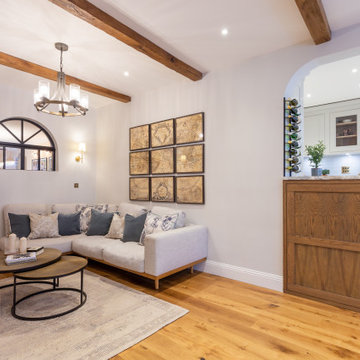
Inspiration för mellanstora medelhavsstil allrum med öppen planlösning, med ett finrum, beige väggar, ljust trägolv, en öppen vedspis, en spiselkrans i gips, en inbyggd mediavägg och beiget golv
 VORBILD Architecture

Inspiration för ett litet vintage allrum med öppen planlösning, med ett bibliotek, grå väggar, ljust trägolv, en standard öppen spis, en spiselkrans i trä, en väggmonterad TV och brunt golv
 Extension Architecture
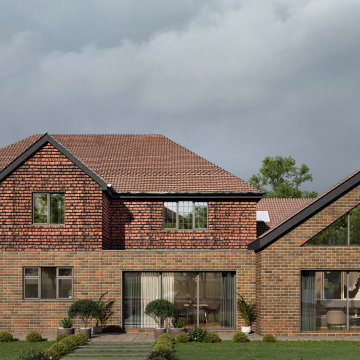
Rear view of the proposed double storey extension opening up directly into the rear garden.
Exempel på ett stort modernt allrum med öppen planlösning, med vita väggar, ljust trägolv, en öppen vedspis, en spiselkrans i gips och beiget golv
Exempel på ett stort modernt allrum med öppen planlösning, med vita väggar, ljust trägolv, en öppen vedspis, en spiselkrans i gips och beiget golv

 Red Studio Furniture
These open shelves maximise the rooms potential through clever space saving shelves.
This project included design, manufacturing, installation and decorating.

 Louisa Warfield Art Consultant
Artwork sourced and installed above a fireplace for a client by Louisa Warfield Art Consultancy.
Carefully chosen for our client's luxury home and expertly installed by our team.
Discover more at https://www.louisawarfieldart.com

 My Bespoke Room
We created a dark blue panelled feature wall which creates cohesion through the room by linking it with the dark blue kitchen cabinets and it also helps to zone this space to give it its own identity, separate from the kitchen and dining spaces.
This also helps to hide the TV which is less obvious against a dark backdrop than a clean white wall.

 Digicon - Entrepreneur Construction Rénovation

Bild på ett stort allrum med öppen planlösning, med ett finrum, grå väggar, mellanmörkt trägolv, en bred öppen spis, en spiselkrans i trä, en väggmonterad TV och brunt golv
 Black Swan Architecture
This Contemporary Rear Extension, one of our recent architectural projects, stands testimony of the symbiotic fusion between the industrial design ethos and the quintessential charm of a 1930s semi-detached domicile. This project, through its meticulously orchestrated renovation, has aloowed us to demonstrate the ability to combine modern design principles with the enduring appeal of traditional architecture.
 The Arkitc

Ático de concepto abierto. El espacio cuenta con una esbelta altura cuyo techo está constituido por metal lacado en blanco y lamas de madera que contrastan con la pizarra del suelo y la conservación del muro de ladrillo existente antes de la reforma.
 LWE Interiors
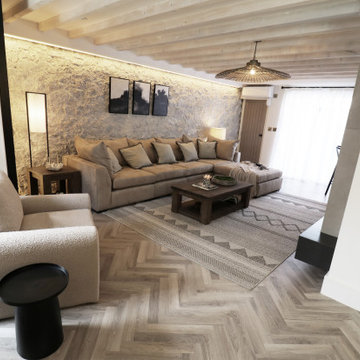
modern rustic lounge with coastal elements bringing a warm cosy interior to this seaside holiday home.
Idéer för ett litet rustikt vardagsrum, med vita väggar, laminatgolv, en bred öppen spis, en spiselkrans i trä och en inbyggd mediavägg
Idéer för ett litet rustikt vardagsrum, med vita väggar, laminatgolv, en bred öppen spis, en spiselkrans i trä och en inbyggd mediavägg
 Roomy Design

Idéer för ett stort loftrum, med vita väggar, mellanmörkt trägolv, en standard öppen spis, en spiselkrans i gips och beiget golv

 Housi Ltd
Idéer för ett mellanstort eklektiskt vardagsrum, med mellanmörkt trägolv, en standard öppen spis och en spiselkrans i gips

 SR Design and Development
Large, bespoke contemporary fireplace. Asian Art. Moroccan carpet. Concrete walls. Concrete flooring.
Bild på ett funkis vardagsrum, med grå väggar, betonggolv, en spiselkrans i gips och grått golv
Bild på ett funkis vardagsrum, med grå väggar, betonggolv, en spiselkrans i gips och grått golv

 SDA Architects
Inspiration för ett mellanstort lantligt vardagsrum, med ett finrum, vita väggar, kalkstensgolv, en hängande öppen spis, en spiselkrans i gips, en inbyggd mediavägg och vitt golv
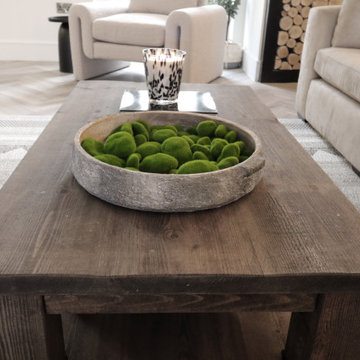 LWE Interiors
modern rustic lounge with coastal elements bringing a warm cosy interior to this seaside holiday home.
Rustik inredning av ett litet vardagsrum, med vita väggar, laminatgolv, en bred öppen spis, en spiselkrans i trä och en inbyggd mediavägg
Rustik inredning av ett litet vardagsrum, med vita väggar, laminatgolv, en bred öppen spis, en spiselkrans i trä och en inbyggd mediavägg
 Primrose Finet Architecture

Inspiration för ett mellanstort vintage allrum med öppen planlösning, med vita väggar, ljust trägolv, en standard öppen spis, en spiselkrans i gips och beiget golv
 BMB Chelsea
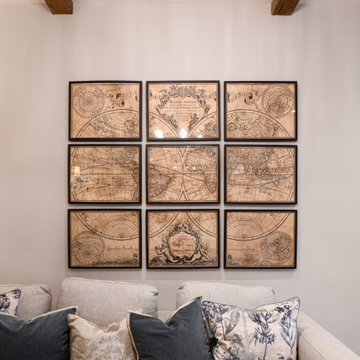
Inredning av ett medelhavsstil mellanstort allrum med öppen planlösning, med ett finrum, beige väggar, ljust trägolv, en öppen vedspis, en spiselkrans i gips, en inbyggd mediavägg och beiget golv
 AGI, design/build/architecture/bespoke

My clients Living Room in East Portlemouth. The sofa and love seat were made in Exeter, to my design by one of my bespoke upholstery manufacturers.
The chairs are reupholstered B&B Italia chairs, reupholstered in a Colefax and Fowler Linen mix fabric.
The coffee table was sourced from Conran and the rug was a bespoke design. The leather chair is the clients own.
The aim was to create a relaxed socialising space. all the chairs face each other but the swivel chairs can also face the beautiful estuary view, overlooking Salcombe.
This is stage one of a two phase project, Items like the radiators and carpets may be changed in phase two.
 Housi Ltd

Inspiration för mellanstora eklektiska vardagsrum, med mellanmörkt trägolv, en standard öppen spis och en spiselkrans i gips
2