
47 foton på blått, grått vardagsrum, med TV i ett hörn
Sortera efter:
Budget
Sortera efter:Populärt i dag
1 - 20 av 47 foton
Artikel 1 av 4

 Godrich Interiors
Idéer för att renovera ett stort funkis vardagsrum, med ett musikrum, en standard öppen spis, en spiselkrans i sten, TV i ett hörn, gröna väggar, mellanmörkt trägolv och brunt golv
 Yinteriors
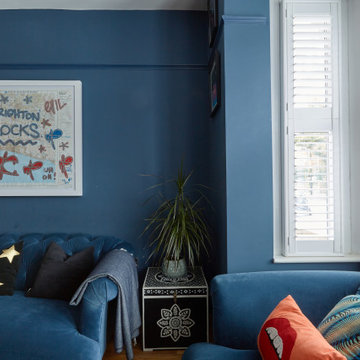
Blue colour drenched lounge with velvet sofas, exposed brich fireplace and art collection.
Idéer för att renovera ett mellanstort eklektiskt allrum med öppen planlösning, med blå väggar, mellanmörkt trägolv, en öppen vedspis, en spiselkrans i tegelsten, TV i ett hörn och flerfärgat golv
Idéer för att renovera ett mellanstort eklektiskt allrum med öppen planlösning, med blå väggar, mellanmörkt trägolv, en öppen vedspis, en spiselkrans i tegelsten, TV i ett hörn och flerfärgat golv
 Elodie Decoster Décoratrice/Agenceur d'intérieur
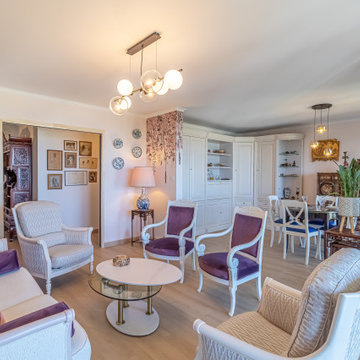
Projet de rénovation totale situé à Nice.
Projet qui me tenais à cœur, du fait que ma cliente récupérait l'appartement de ses parents décédés.
.
Souvenirs et vécu, il a fallu garder des meubles de style, tout en modernisant l'ensemble, et rénover tout l'appartement. Mais surtout de la couleur !
.
Accompagnée de tapissiers décorateurs pour la customisation des fauteuils, canapés et mobiliers, l'ensemble à été pensé par mes soins. Ma cliente n'avait aucune idée de comment transformer l'appartement, mais elle voulait de la couleur.
Rose poudré pour le salon, terracotta pour la chambre d'amis, du vert et un papier peint tropical pour la chambre principale, et le tour est joué.
La cuisine aux accents vintage et campagne, avec un papier peint venant donner l'aspect déco, et la salle de bain moderne esprit nature, ont été totalement repensées.
.
Ma cliente est ravie, elle ne cesse de me le dire, et c'est le principal. Appartement singulier, c'était un challenge et une satisfaction de sortir de mes standards habituels. En espérant que ça vous plaise autant qu'à nous.
 XAVIER LLAGOSTERA ARQUITECTO
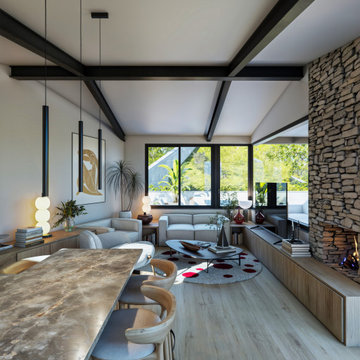
El reto de este proyecto fue el diseñar una casa en un terreno muy inclinado. Es un diseño sobrio y minimalista
Foto på ett mellanstort funkis allrum med öppen planlösning, med ett finrum, bruna väggar, ljust trägolv, en öppen hörnspis, en spiselkrans i sten, TV i ett hörn och brunt golv
Foto på ett mellanstort funkis allrum med öppen planlösning, med ett finrum, bruna väggar, ljust trägolv, en öppen hörnspis, en spiselkrans i sten, TV i ett hörn och brunt golv

 Carole Berryman Design
Snug
Bild på ett funkis separat vardagsrum, med rosa väggar, heltäckningsmatta, en öppen vedspis, en spiselkrans i trä, TV i ett hörn och beiget golv
Bild på ett funkis separat vardagsrum, med rosa väggar, heltäckningsmatta, en öppen vedspis, en spiselkrans i trä, TV i ett hörn och beiget golv
 DEN LIFE interiors
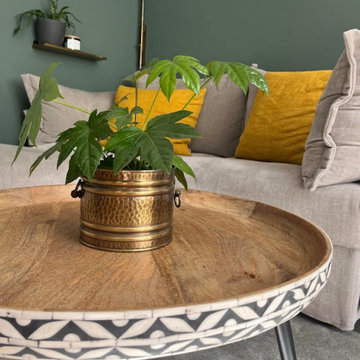
A Victorian terrace with built in alcoves either side of the fireplace so to balance the space we added the same green to 'hug' around the sofa and make it feel warmer.
 Catherine Wilman Interiors
This is the first in a series of images and IGTV posts showing the transformation of our apartment renovation in Kensington, London. It is not often as an interior designer that you get to totally transform a home from top to bottom. This four-bed apartment situated in one of London’s most prestigious garden squares was a joy to work on.
⠀⠀⠀⠀⠀⠀⠀⠀⠀
I designed and project-managed the entire renovation. The 2,500sqft apartment was tired and needed a total transformation. My brief was to create a classic contemporary space.
The flat was stripped back to the bare bones; we removed the old flooring and installed full soundproofing throughout the apartment. I then laid a dark Wenge parquet flooring and kept the walls in a light off-white paint to keep the apartment light and airy.
⠀⠀⠀⠀⠀⠀⠀⠀⠀
I decided to retain the original mouldings on the walls and paint the areas (walls, moulding and covings) in the same colour.
⠀⠀⠀⠀⠀⠀⠀⠀⠀

This first image shows the Bolection-style fireplace with the dark slate contrast hearth and slips. I balanced the room by placing two dark wood sideboards and a dark round mirror above the fireplace as a punchy contract to the pale walls.
 Fabi Architekten BDA part gmbb

Inspiration för mellanstora moderna loftrum, med grå väggar, TV i ett hörn och grått golv
 Vahena Marsili Interiors

When they briefed us on this two-storey 110 m2 complete property renovation, our clients envisioned a clean and contemporary take on its 1960s framework with a warm and welcoming entrance foyer, open, bright and colourful entertaining spaces, and crisp and functional bathrooms.
The result is a spectacularly bright open space with southern lights seamlessly flowing across the lounge/dining and kitchen areas and unobstructed views of the wonderful natural surroundings of Pittville Park, beautifully landscaped gardens, and bright and beautiful interior spaces.
 DOLCE SPACE

Idéer för mellanstora funkis allrum med öppen planlösning, med vita väggar, laminatgolv och TV i ett hörn
 Siobhan Loates Interiors

Formal cosy living room with colourful furniture and accessories.
Inredning av ett eklektiskt mellanstort allrum med öppen planlösning, med en spiselkrans i sten, orange golv, heltäckningsmatta, ett finrum, en öppen vedspis och TV i ett hörn
Inredning av ett eklektiskt mellanstort allrum med öppen planlösning, med en spiselkrans i sten, orange golv, heltäckningsmatta, ett finrum, en öppen vedspis och TV i ett hörn
 Poppy Noble Interior Design

This room is an L shaped room which means walking through one half to get to the other. Splitting the room into different areas has meant that each area gets used at different times of the day.
 e2 arquitectura

Idéer för ett mellanstort industriellt loftrum, med vita väggar, betonggolv, TV i ett hörn och grått golv
 Joïa

JoïaFoto på ett mellanstort funkis allrum med öppen planlösning, med vita väggar, klinkergolv i keramik, en öppen vedspis, TV i ett hörn och grått golv

 Fable Interiors
Small living room area with herringbone flooring and light colour palette
Idéer för ett litet nordiskt allrum med öppen planlösning, med vinylgolv och TV i ett hörn
Idéer för ett litet nordiskt allrum med öppen planlösning, med vinylgolv och TV i ett hörn

 Hestia
Bespoke cinema stye sofa, with removable footstool. Custom made curtains and cushions.
Inspiration för stora moderna allrum med öppen planlösning, med ett finrum, beige väggar, mellanmörkt trägolv, en standard öppen spis, en spiselkrans i sten, TV i ett hörn och beiget golv
Inspiration för stora moderna allrum med öppen planlösning, med ett finrum, beige väggar, mellanmörkt trägolv, en standard öppen spis, en spiselkrans i sten, TV i ett hörn och beiget golv

 The villa owner
Situated in the beautiful Madonie National Park, Villa Charme is for anyone who likes to be surrounded by peaceful mountain scenery within an easy drive of the beach
 Poppy Noble Interior Design
Introducing roman blinds in place of curtains has enabled more natural light to flood the area.
Modern seating creates an area for the client to sit back and relax.
 Sylvie Espargillière

Un meuble sur mesure s'installe sous la fenêtre pour accueillir TV et chaine Hi-fi, pour les soirées au coin du feu.
Idéer för stora lantliga allrum med öppen planlösning, med beige väggar, mellanmörkt trägolv, en hängande öppen spis, en spiselkrans i metall, TV i ett hörn och brunt golv
Idéer för stora lantliga allrum med öppen planlösning, med beige väggar, mellanmörkt trägolv, en hängande öppen spis, en spiselkrans i metall, TV i ett hörn och brunt golv
 Paola Buccafusca Interior

Progetto architettonico e Direzione lavori: arch. Valeria Federica Sangalli Gariboldi
General Contractor: ECO srl
Impresa edile: FR di Francesco Ristagno
Impianti elettrici: 3Wire
Impianti meccanici: ECO srl
Interior Artist: Paola Buccafusca
Fotografie: Federica Antonelli
Arredamento: Cavallini Linea C
1