
30 foton på modernt blått, grått vardagsrum, med TV i ett hörn
Sortera efter:
Budget
Sortera efter:Populärt i dag
1 - 20 av 30 foton
Artikel 1 av 5

 Godrich Interiors
Idéer för att renovera ett stort funkis vardagsrum, med ett musikrum, en standard öppen spis, en spiselkrans i sten, TV i ett hörn, gröna väggar, mellanmörkt trägolv och brunt golv
 XAVIER LLAGOSTERA ARQUITECTO
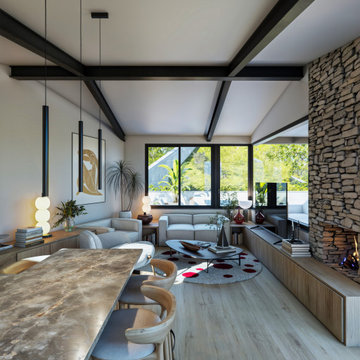
El reto de este proyecto fue el diseñar una casa en un terreno muy inclinado. Es un diseño sobrio y minimalista
Foto på ett mellanstort funkis allrum med öppen planlösning, med ett finrum, bruna väggar, ljust trägolv, en öppen hörnspis, en spiselkrans i sten, TV i ett hörn och brunt golv
Foto på ett mellanstort funkis allrum med öppen planlösning, med ett finrum, bruna väggar, ljust trägolv, en öppen hörnspis, en spiselkrans i sten, TV i ett hörn och brunt golv

 Carole Berryman Design
Snug
Bild på ett funkis separat vardagsrum, med rosa väggar, heltäckningsmatta, en öppen vedspis, en spiselkrans i trä, TV i ett hörn och beiget golv
Bild på ett funkis separat vardagsrum, med rosa väggar, heltäckningsmatta, en öppen vedspis, en spiselkrans i trä, TV i ett hörn och beiget golv
 Catherine Wilman Interiors

This is the first in a series of images and IGTV posts showing the transformation of our apartment renovation in Kensington, London. It is not often as an interior designer that you get to totally transform a home from top to bottom. This four-bed apartment situated in one of London’s most prestigious garden squares was a joy to work on.
⠀⠀⠀⠀⠀⠀⠀⠀⠀
I designed and project-managed the entire renovation. The 2,500sqft apartment was tired and needed a total transformation. My brief was to create a classic contemporary space.
The flat was stripped back to the bare bones; we removed the old flooring and installed full soundproofing throughout the apartment. I then laid a dark Wenge parquet flooring and kept the walls in a light off-white paint to keep the apartment light and airy.
⠀⠀⠀⠀⠀⠀⠀⠀⠀
I decided to retain the original mouldings on the walls and paint the areas (walls, moulding and covings) in the same colour.
⠀⠀⠀⠀⠀⠀⠀⠀⠀
This first image shows the Bolection-style fireplace with the dark slate contrast hearth and slips. I balanced the room by placing two dark wood sideboards and a dark round mirror above the fireplace as a punchy contract to the pale walls.
 Fabi Architekten BDA part gmbb

Inspiration för mellanstora moderna loftrum, med grå väggar, TV i ett hörn och grått golv
 Vahena Marsili Interiors

When they briefed us on this two-storey 110 m2 complete property renovation, our clients envisioned a clean and contemporary take on its 1960s framework with a warm and welcoming entrance foyer, open, bright and colourful entertaining spaces, and crisp and functional bathrooms.
The result is a spectacularly bright open space with southern lights seamlessly flowing across the lounge/dining and kitchen areas and unobstructed views of the wonderful natural surroundings of Pittville Park, beautifully landscaped gardens, and bright and beautiful interior spaces.

 DOLCE SPACE
Idéer för mellanstora funkis allrum med öppen planlösning, med vita väggar, laminatgolv och TV i ett hörn

 Poppy Noble Interior Design
This room is an L shaped room which means walking through one half to get to the other. Splitting the room into different areas has meant that each area gets used at different times of the day.

 Joïa
JoïaFoto på ett mellanstort funkis allrum med öppen planlösning, med vita väggar, klinkergolv i keramik, en öppen vedspis, TV i ett hörn och grått golv

 Hestia

Bespoke cinema stye sofa, with removable footstool. Custom made curtains and cushions.
Inspiration för stora moderna allrum med öppen planlösning, med ett finrum, beige väggar, mellanmörkt trägolv, en standard öppen spis, en spiselkrans i sten, TV i ett hörn och beiget golv
Inspiration för stora moderna allrum med öppen planlösning, med ett finrum, beige väggar, mellanmörkt trägolv, en standard öppen spis, en spiselkrans i sten, TV i ett hörn och beiget golv
 Milestone Builders
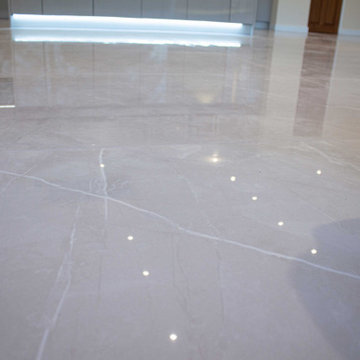
The grey marble flooring adds a sense of timeless elegance to the space, its subtle veining creating a soft, refined pattern that enhances the room's sophisticated atmosphere. The cool, neutral tones of the marble provide a perfect contrast to the warmer elements in the room, while the polished surface reflects light, amplifying the airy, open feel. The natural texture and depth of the stone bring a luxurious touch to the space, grounding the design with its enduring beauty. The grey marble floors effortlessly complement both the sleek black countertops and light grey cabinetry, creating a harmonious flow throughout the kitchen and living areas.
 studio architetto Pierangela Crosti

Bild på ett mellanstort funkis allrum med öppen planlösning, med vita väggar, klinkergolv i porslin, TV i ett hörn och beiget golv
 Laura Noè
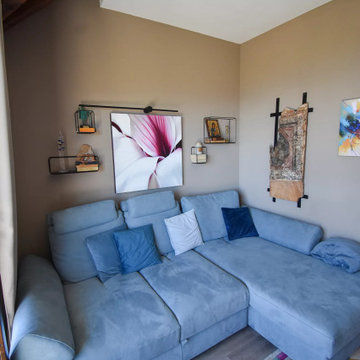
Inspiration för ett litet funkis vardagsrum, med beige väggar, laminatgolv och TV i ett hörn
 Joïa
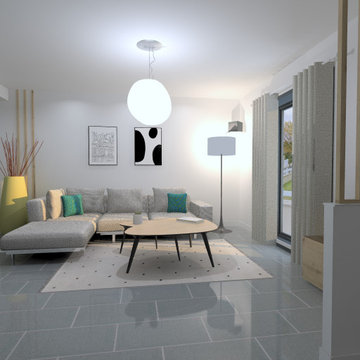
JoïaBild på ett mellanstort funkis allrum med öppen planlösning, med vita väggar, klinkergolv i keramik, en öppen vedspis, TV i ett hörn och grått golv
 Hestia
The brief for this project involved a full house renovation, and extension to reconfigure the ground floor layout. To maximise the untapped potential and make the most out of the existing space for a busy family home.
When we spoke with the homeowner about their project, it was clear that for them, this wasn’t just about a renovation or extension. It was about creating a home that really worked for them and their lifestyle. We built in plenty of storage, a large dining area so they could entertain family and friends easily. And instead of treating each space as a box with no connections between them, we designed a space to create a seamless flow throughout.
A complete refurbishment and interior design project, for this bold and brave colourful client. The kitchen was designed and all finishes were specified to create a warm modern take on a classic kitchen. Layered lighting was used in all the rooms to create a moody atmosphere. We designed fitted seating in the dining area and bespoke joinery to complete the look. We created a light filled dining space extension full of personality, with black glazing to connect to the garden and outdoor living.
 Expand & Build Ltd

Modern open plan living space featuring an exposed brick wall. Large patio doors provide the area with a light and airy feel. The furnishings compliment the wooden flooring and neutral walls.
 Kevin Berhault

Changement d'escalier dans un séjour pour accéder à une mezzanine.
Idéer för att renovera ett mellanstort funkis loftrum, med gröna väggar, ljust trägolv, TV i ett hörn och brunt golv
Idéer för att renovera ett mellanstort funkis loftrum, med gröna väggar, ljust trägolv, TV i ett hörn och brunt golv
 JORNET | Arquitectos

Inspiration för stora moderna allrum med öppen planlösning, med beige väggar, mellanmörkt trägolv, en öppen vedspis, en spiselkrans i metall, TV i ett hörn och brunt golv
 CCH Architects Limited

Inspiration för moderna separata vardagsrum, med vita väggar, mellanmörkt trägolv, en öppen vedspis, en spiselkrans i sten, TV i ett hörn och brunt golv
 Paola Buccafusca Interior

Progetto architettonico e Direzione lavori: arch. Valeria Federica Sangalli Gariboldi
General Contractor: ECO srl
Impresa edile: FR di Francesco Ristagno
Impianti elettrici: 3Wire
Impianti meccanici: ECO srl
Interior Artist: Paola Buccafusca
Fotografie: Federica Antonelli
Arredamento: Cavallini Linea C
1