
140 foton på brunt loftrum, med beiget golv
Sortera efter:
Budget
Sortera efter:Populärt i dag
1 - 20 av 140 foton
Artikel 1 av 4

 Dylunio dy Dŷ / Interior design by Gwerfyl
Bild på ett mellanstort funkis loftrum, med vita väggar, ljust trägolv och beiget golv
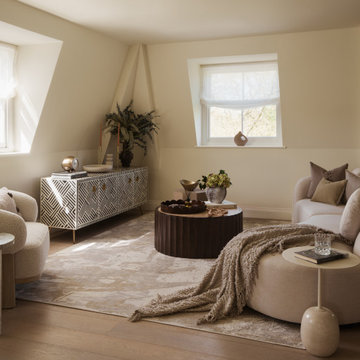
 Amalia Boier Studio
Inspiration för ett mellanstort funkis loftrum, med ett finrum, vita väggar, ljust trägolv, en fristående TV och beiget golv

 TG-Studio

With a ceiling more than 40ft high and three stepped levels to accommodate, Griem removed the old staircase between the middle and lower levels and replaced it with a more compact design cantilevered off the library area. The stair doubles back on itself and has transparent reinforced glass balustrades. Reinforced glass was also used to front the stepped level of the middle and upper floors.
Photographer:Philip Vile

 HomebOxcreation
Pour séparer la suite parentale et la cuisine, nous avons imaginé cet espace, qui surplombe, la grande pièce en longueur cuisine/salle à manger.
A la fois petit salon de musique et bibliothèque, il donne aussi accès à une autre mezzanine permettant aux amis de dormir sur place.
Credit Photo : meero
 Annalisa Carli Architetto
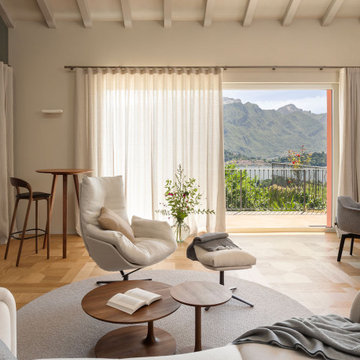
Un elegante soggiorno moderno con un ampia finestra offre una vista spettacolare su lago di Como e sulle montagne. Lo spazio, arredato con tonalità neutre di bianco e grigio, è diviso in una zona salotto con divano curvo e poltrona con poggiapiedi e una zona pranzo con tavolo rotondo sormontato da una lampada dal design contemporaneo . Il soffitto con travi a vista in legno chiaro e un parquet in rovere con quadrotte decorate aggiungono un tocco di calore e tradizione all'ambiente moderno. Il grande camino con panca, interamente rivestito da marmo Camouflage è il grande protagonista di questo spazio.
Foto di Simone Furiosi e Simone Marulli
 Mihaly Slocombe

Studio Uno is an unexpected sanctuary for our client Naomi, a full-time carer and mother. Lying behind an established Brunswick terrace, it takes the shape of a meticulously designed Dependent Persons Unit.
Naomi lives with her adult daughter, who has very high support needs. The nature of their circumstances means that living together under one roof isn’t always feasible. Naomi needed a certified DPU that met a simple brief: a dismantlable but quality retreat with warm, robust materials and a calming ambience.
We’ve packed as much enduring quality and thoughtful design as possible into a compact footprint. Carefully engineered, the dwelling’s lightweight structure and internal linings enable it to be readily disassembled, transported and rebuilt elsewhere. It replaces the fence at the site’s rear, with its upper mass leaning into one corner to minimise impact on the neighbours’ skyscape. Inside, blackbutt timber and hoop pine plywood dominate the palette to create a warm, low-contrast and relaxing environment.
The ground floor features dual sliding doors connecting to the courtyard and laneway, with a versatile living area between for retreat, Naomi’s art practice and above all, peacefulness. Lining the wall is a simple kitchenette, cabinetry, and a clever door concealing the bathroom. A staircase leads to the loft bedroom above, made deliberately cosy and secluded by the dwelling’s tapered form. It’s punctured only by a small window to the lane and a skylight above, offering light and ventilation without compromising privacy.
 User
UserGraham Gaunt
Modern inredning av ett mellanstort loftrum, med vita väggar, ljust trägolv och beiget golv
Modern inredning av ett mellanstort loftrum, med vita väggar, ljust trägolv och beiget golv
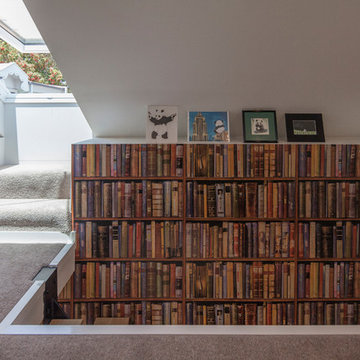
 Justin Loe Architects
The loft space upstairs of the study has been turned into a semi man cave with a skylight that allows access to a roof top terrace.
Modern inredning av ett litet loftrum, med vita väggar, heltäckningsmatta och beiget golv
Modern inredning av ett litet loftrum, med vita väggar, heltäckningsmatta och beiget golv

 Studio FA+ST
Extension en ossature et bardage bois dans des tonalités blanc et beige.
Exempel på ett mellanstort maritimt loftrum, med ett bibliotek, beige väggar, ljust trägolv, en fristående TV och beiget golv
Exempel på ett mellanstort maritimt loftrum, med ett bibliotek, beige väggar, ljust trägolv, en fristående TV och beiget golv
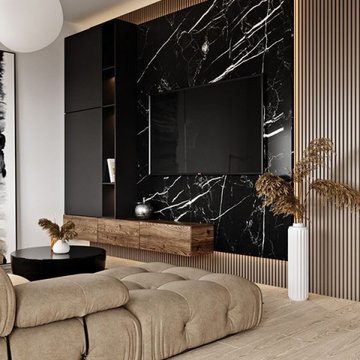 User
UserInspiration för ett mellanstort funkis loftrum, med beige väggar, ljust trägolv, en väggmonterad TV och beiget golv

 RADIUSplus
Inspiration för ett stort funkis loftrum, med ett finrum, vita väggar, ljust trägolv, en standard öppen spis, en spiselkrans i metall, en dold TV och beiget golv

 Richard Parsons Constructions
Bild på ett litet vintage loftrum, med beige väggar, heltäckningsmatta, en fristående TV och beiget golv

 Loustalot Créations
Inredning av ett modernt litet loftrum, med ett bibliotek, vita väggar, ljust trägolv, en fristående TV och beiget golv
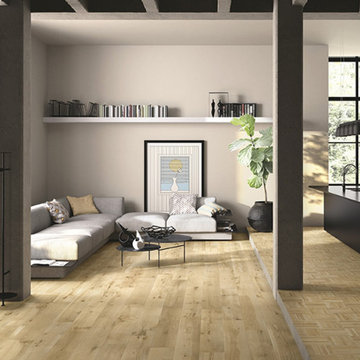
 FHM Fliesenhaus München GmbH
Inredning av ett industriellt loftrum, med grå väggar, klinkergolv i keramik och beiget golv

 Luis Sanandres Interiorismo
Vista sala estar y comedor / Living room and dining room view
Idéer för ett stort eklektiskt loftrum, med ett musikrum, vita väggar, klinkergolv i porslin, en bred öppen spis, en spiselkrans i trä, en väggmonterad TV och beiget golv
Idéer för ett stort eklektiskt loftrum, med ett musikrum, vita väggar, klinkergolv i porslin, en bred öppen spis, en spiselkrans i trä, en väggmonterad TV och beiget golv
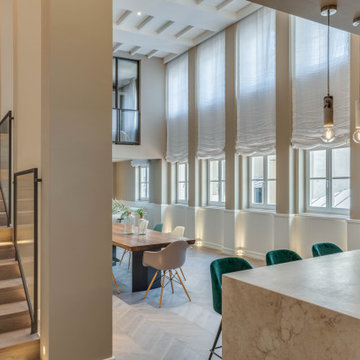
 S&L Associati - Studio Simone Speciale
Living a doppia altezza, con grandi finestre alte. Pavimento in parquet a spina francese, top isola cucina in travertino, sgabelli in velluto. Tavolo in legno massello. Scale rivestite in legno con parapetto in ferro e vetro, soffitto bianco con travetti a vista.

 Young Architects
Living Room looking into Kitchen and Dining Room (Scullery beyond).
Exempel på ett stort rustikt loftrum, med vita väggar, mellanmörkt trägolv, en standard öppen spis, en spiselkrans i metall, en fristående TV och beiget golv
Exempel på ett stort rustikt loftrum, med vita väggar, mellanmörkt trägolv, en standard öppen spis, en spiselkrans i metall, en fristående TV och beiget golv

 HARO Flooring New Zealand
Foto på ett litet funkis loftrum, med vita väggar, ljust trägolv, en väggmonterad TV och beiget golv

 Jeanne Camoin
Inredning av ett modernt stort loftrum, med ett bibliotek, vita väggar, ljust trägolv, en standard öppen spis, en spiselkrans i sten och beiget golv
1