
33 942 foton på modernt vardagsrum, med orange väggar och vita väggar
Sortera efter:
Budget
Sortera efter:Populärt i dag
1 - 20 av 33 942 foton
Artikel 1 av 4
 Studio 95 Interiors
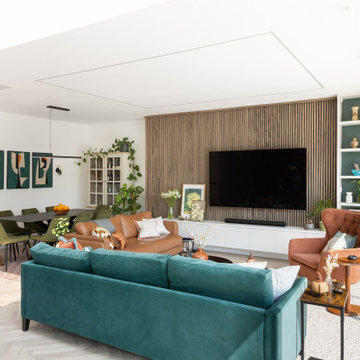
Central to the project is a spacious new kitchen, dining, and living area created as part of a generous rear and side extension. dining and living area was envisioned as the vibrant heart of the home, offering a generous, light-filled environment that opens onto the south-facing garden. A refined palette of jewel tones-teal, tan, and orange-was introduced through furnishings and lighting, injecting warmth and personality into the space. Rich walnut slatted timber defines the media wall, providing a tactile contrast to the smooth green and cream built-in joinery.
 Dylan Barber Building Design

Idéer för att renovera ett stort funkis allrum med öppen planlösning, med vita väggar och mellanmörkt trägolv
 ZEROPXL | Fotografia di interni e immobili

Idéer för att renovera ett funkis vardagsrum, med vita väggar och beiget golv
 Imperfect Interiors
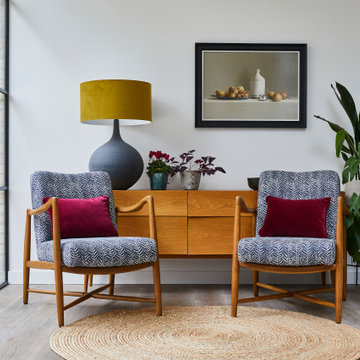
We painted the open plan living area in a warm white, laid smoked oak engineered floorboards, added a pair of mid-century arm chairs and an oak sideboard as well as plenty of house plants. The wall of Crittal glazing lets in huge amounts of daylight and gives the room great views of the garden.
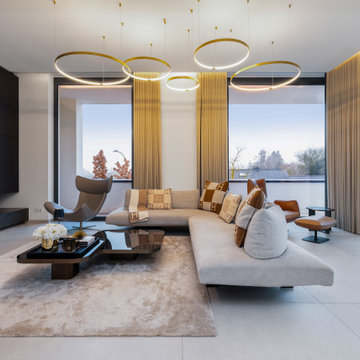
 Different Vision - Real Estate Media
Idéer för stora funkis vardagsrum, med vita väggar, en inbyggd mediavägg och grått golv

 Michelle Williams Photography
Robin Craig Interior Design
Idéer för funkis vardagsrum, med ett bibliotek och vita väggar
Idéer för funkis vardagsrum, med ett bibliotek och vita väggar

 Genyou Builders
Foto på ett funkis allrum med öppen planlösning, med vita väggar, ljust trägolv, en bred öppen spis, en väggmonterad TV och beiget golv

 Alberto Grieco | architetto
Zona living con camino
Idéer för ett mellanstort modernt allrum med öppen planlösning, med ett finrum, vita väggar, mörkt trägolv, en öppen hörnspis, en spiselkrans i sten, en väggmonterad TV och brunt golv
Idéer för ett mellanstort modernt allrum med öppen planlösning, med ett finrum, vita väggar, mörkt trägolv, en öppen hörnspis, en spiselkrans i sten, en väggmonterad TV och brunt golv
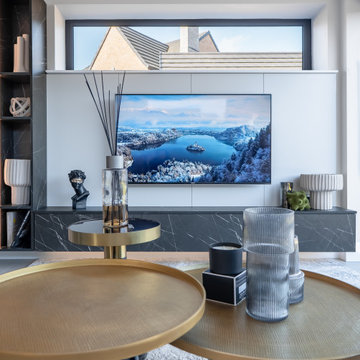
 STUDIO A1 - INTERIOR DESIGN
Nestled in the picturesque countryside of Northern Ireland, this stunning three-bedroom house in the new Moira Residential Complex offers breathtaking views and a serene environment. Designed as a peaceful retreat, the home combines modern aesthetics with functional solutions to create a space perfect for relaxation and social gatherings.
The interior design features a calm, contemporary style that blends elegance with comfort. Soft, neutral tones and clean lines form the foundation of the design, ensuring a sophisticated yet welcoming atmosphere. Whether unwinding in the evening with a glass of wine or hosting friends, this home is tailored for comfort and style.
Our team was entrusted with the full scope of the project, including design, project management, and supply. From the selection of materials to overseeing construction, every detail was meticulously curated to ensure an exceptional living experience for our clients. The result is a harmonious living space that seamlessly integrates modern design with the beauty of the surrounding countryside, providing a perfect sanctuary for contemporary living.
www.studioa1.co.uk
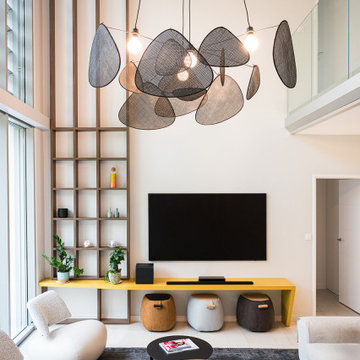
 Gaëlle CHAYMOL - Architecte d'intérieur
Idéer för att renovera ett funkis allrum med öppen planlösning, med vita väggar, en väggmonterad TV och vitt golv
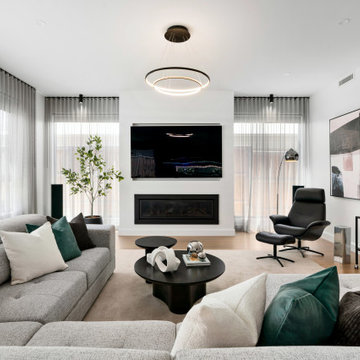
 MORC Interiors
Idéer för att renovera ett funkis vardagsrum, med vita väggar, mellanmörkt trägolv, en bred öppen spis, en väggmonterad TV och brunt golv

 Carmelostuni Atelier d’arredo
Zona living, composta da divano e poltrone di stili diversi, tavolini in finiture diverse e parete attrezzata con vari giochi di riquadri.
La libreria, più degli altri arredi, interpreta la possibilità di personalizzare gli ambienti svelando la personalità di chi la possiede.
Libreria con contenitori multifunzione nati per allegare gli spazi con eleganza.
Moderna e al contempo teche espositive, soluzioni decorative e funzionali dalle dimensioni contenute capaci di valorizzare ogni ambiente domestico.
Libreria con struttura laccata, ante e cassetti in finitura rovere. Vano tv laccato e vano foto/oggetistica in marmo.
Divani dallo stile diverso danno un tocco di movimento alla camera restando sempre nel formale.
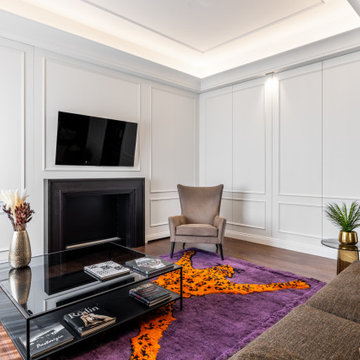


Inspiration för moderna vardagsrum, med vita väggar, mellanmörkt trägolv, en väggmonterad TV och brunt golv
 subconscio studio
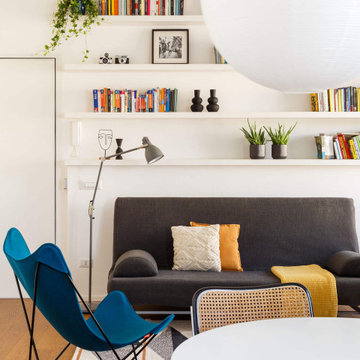
Inspiration för mellanstora moderna allrum med öppen planlösning, med ett bibliotek, vita väggar och mörkt trägolv
 Laura Zylberman • Décoration d'Intérieur

Idéer för mellanstora funkis allrum med öppen planlösning, med ett bibliotek, vita väggar, ljust trägolv, en väggmonterad TV och beiget golv
 Weststyle
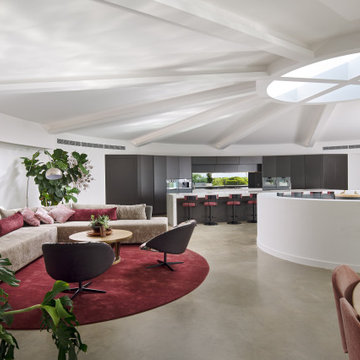
Inspiration för mycket stora moderna allrum med öppen planlösning, med vita väggar, betonggolv och grått golv
 Justin Loe Architects

Custom joinery was designed and installed in the living spaces of this modern 4 bedroom residence, to maximise its private outdoor spaces to the front and rear of the house and provide a private open space for indoor/outdoor living.
 Woodelse

Ensemble sur mesure finition bois teinté vert, acier laque mat et laiton
Foto på ett mellanstort funkis vardagsrum, med vita väggar, ljust trägolv, en dold TV och brunt golv
Foto på ett mellanstort funkis vardagsrum, med vita väggar, ljust trägolv, en dold TV och brunt golv
 Cradle Design
Modern Architecture and Refurbishment - Balmoral
The objective of this residential interior refurbishment was to create a bright open-plan aesthetic fit for a growing family. The client employed Cradle to project manage the job, which included developing a master plan for the modern architecture and interior design of the project. Cradle worked closely with AIM Building Contractors on the execution of the refurbishment, as well as Graeme Nash from Optima Joinery and Frances Wellham Design for some of the furniture finishes.
The staged refurbishment required the expansion of several areas in the home. By improving the residential ceiling design in the living and dining room areas, we were able to increase the flow of light and expand the space. A focal point of the home design, the entertaining hub features a beautiful wine bar with elegant brass edging and handles made from Mother of Pearl, a recurring theme of the residential design.
Following high end kitchen design trends, Cradle developed a cutting edge kitchen design that harmonized with the home's new aesthetic. The kitchen was identified as key, so a range of cooking products by Gaggenau were specified for the project. Complementing the modern architecture and design of this home, Corian bench tops were chosen to provide a beautiful and durable surface, which also allowed a brass edge detail to be securely inserted into the bench top. This integrated well with the surrounding tiles, caesar stone and joinery.
High-end finishes are a defining factor of this luxury residential house design. As such, the client wanted to create a statement using some of the key materials. Mutino tiling on the kitchen island and in living area niches achieved the desired look in these areas. Lighting also plays an important role throughout the space and was used to highlight the materials and the large ceiling voids. Lighting effects were achieved with the addition of concealed LED lights, recessed LED down lights and a striking black linear up/down LED profile.
The modern architecture and refurbishment of this beachside home also includes a new relocated laundry, powder room, study room and en-suite for the downstairs bedrooms.
1