
1 663 foton på maritimt vardagsrum, med orange väggar och vita väggar
Sortera efter:
Budget
Sortera efter:Populärt i dag
1 - 20 av 1 663 foton
Artikel 1 av 4
 Paul Craig Photography
Paul Craig ©Paul Craig 2014 All Rights Reserved

Inspiration för ett maritimt vardagsrum, med ett finrum, vita väggar, mörkt trägolv, en standard öppen spis och en dold TV
Inspiration för ett maritimt vardagsrum, med ett finrum, vita väggar, mörkt trägolv, en standard öppen spis och en dold TV
 Maurine Bellier - Architecte d’intérieur
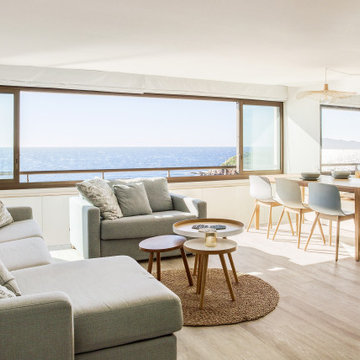
Rénovation complète de ce T2 de 60m2 avec vue panoramique sur la mer. Pour les propriétaires de cette résidence secondaire, l'enjeu était de se sentir en vacances en passant la porte et de maximiser les couchages et les rangements dans ce logement restreint. Les menuiseries sur mesure nous ont aidé à optimiser les volumes et à proposer des solutions parfaitement intégrées au projet. L'estrade asymétrique conçue au centre de la pièce de vie nous permet de de garder un oeil sur l'environnement tout en structurant les différentes zones de l'appartement. Le tout à été réflechit dans une ambiance bord de mer, propice au lieu !
Caractéristiques de la décoration : ouverture panoramique vue mer, ambiance méditerranéenne et slow life. Textiles et matières naturels / naturelles , jute , coton, bois massif / chêne clair. Atmosphère lumineuse dans des nuances de blanc et de bleus / bleu turquoise. Canapés SITS personnalisés
 Anna Correia Interior Consultant
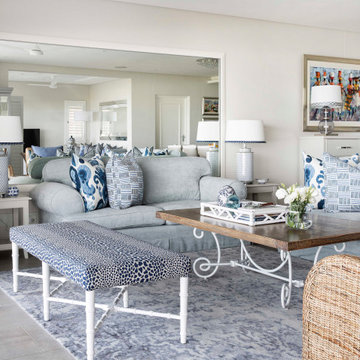
Living Area - Apartment Camps Bay, Cape Town
Inspiration för stora maritima separata vardagsrum, med ett finrum, vita väggar och grått golv
Inspiration för stora maritima separata vardagsrum, med ett finrum, vita väggar och grått golv
 iSpace Solutions

Maritim inredning av ett vardagsrum, med vita väggar, ljust trägolv, en dubbelsidig öppen spis och beiget golv
 User
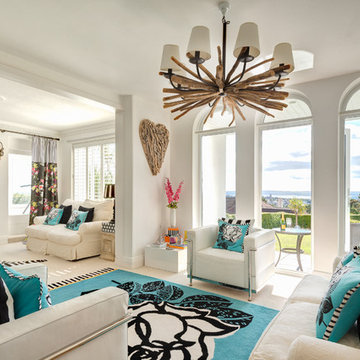
UserA 1930's house, extended and updated to form a wonderful marine home with a stylish beach style interior. Main living area with wonderful arched windows and driftwood heart and lamp. Maidencombe, South Devon. Colin Cadle Photography, Photo Styling Jan Cadle. www.colincadle.com
 Woodford Architecture and Interiors
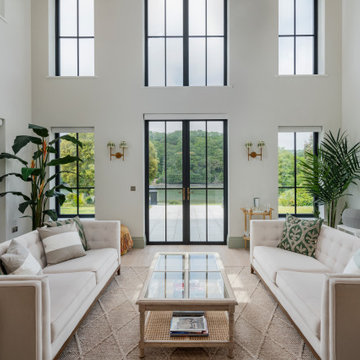
Idéer för ett maritimt vardagsrum, med vita väggar, ljust trägolv och beiget golv
 User

UserWe first fell in love with Kyal and Kara when they appeared on The Block and have loved following their progress. Now we watch them undertake their first knock-down rebuild with the fabulous Blue Lagoon beachside family home. With their living, dining and kitchen space, Kyal and Kara have created a true heart of the home. Not only is this a space for family and friends to hang out, it also connects to every other area in the home.
This fantastic open plan area screams both functionality and design – so what better addition than motorised curtains! The entire kitchen was designed around multi-tasking, and now with just the press of a button (or a quick “Hey Google”), you can be preparing dinner and close the curtains without taking a single step.

 Mcmahon and Nerlich
Idéer för små maritima allrum med öppen planlösning, med vita väggar, ljust trägolv, en öppen vedspis, en spiselkrans i metall, en väggmonterad TV och brunt golv

 Dall Designer Homes
Photography by #villastyling,
Sink into a plush linen couch while warming by the fire in this organic open plan home.
Exempel på ett stort maritimt allrum med öppen planlösning, med vita väggar, vinylgolv, en spiselkrans i sten, en väggmonterad TV, beiget golv och en standard öppen spis
Exempel på ett stort maritimt allrum med öppen planlösning, med vita väggar, vinylgolv, en spiselkrans i sten, en väggmonterad TV, beiget golv och en standard öppen spis
 Sydesign Pty Ltd
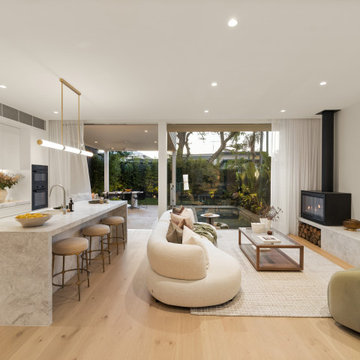
Idéer för maritima allrum med öppen planlösning, med vita väggar, ljust trägolv, en öppen vedspis och beiget golv

 AMA Studio Interiors
Idéer för ett mellanstort maritimt allrum med öppen planlösning, med vita väggar, betonggolv, en öppen hörnspis och grått golv

 Cumulus Studio
The project was the result of a highly collaborative design process between the client and architect. This collaboration led to a design outcome which prioritised light, expanding volumes and increasing connectivity both within the home and out to the garden.
Within the complex original plan, rational solutions were found to make sense of late twentieth century extensions and underutilised spaces. Compartmentalised spaces have been reprogrammed to allow for generous open plan living. A series of internal voids were used to promote social connection across and between floors, while introducing new light into the depths of the home.


 Alida And Miller
Idéer för ett maritimt vardagsrum, med vita väggar, mörkt trägolv, en öppen vedspis, en spiselkrans i metall, en väggmonterad TV och svart golv
 Giulia Mandetta Architetto
Photography©Giulia Mandetta

Idéer för ett mellanstort maritimt allrum med öppen planlösning, med vita väggar, klinkergolv i keramik, en standard öppen spis, en spiselkrans i gips och vitt golv
Idéer för ett mellanstort maritimt allrum med öppen planlösning, med vita väggar, klinkergolv i keramik, en standard öppen spis, en spiselkrans i gips och vitt golv
 Highgate House

Inspiration för mellanstora maritima vardagsrum, med ett finrum, vita väggar och ljust trägolv

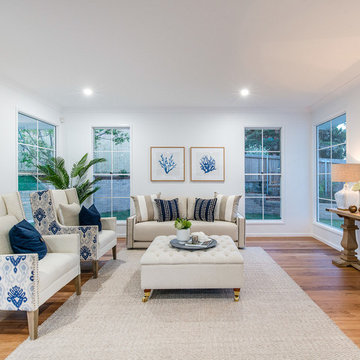
 Landmark Building & Developments (Qld) Pty Ltd

This home was built as an investment project for some valued clients who wanted to create a traditional looking home with contemporary design touches that would suit a family today. Built in an inner Brisbane city suburb, this home needed to appeal to a discerning market who require quality finishes and a thoughtful floor plan.

 Amy Elizabeth Interiors
This living/dining space received a full make over from my online design service. From new sofas, lighting, bespoke artwork or Fremington Quay and a styling service to complete this beautiful transformation. Makes the room feel so much brighter and homely.
1