
208 foton på eklektiskt vardagsrum
Sortera efter:
Budget
Sortera efter:Populärt i dag
1 - 20 av 208 foton
Artikel 1 av 4
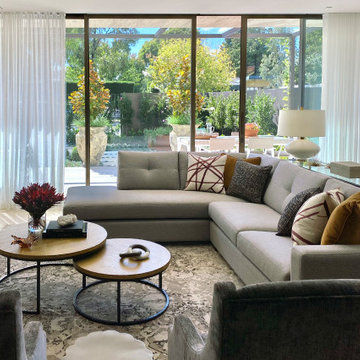
 MASSIMO interiors
Massimo Interiors was engaged to style the interiors of this contemporary Brighton project, for a professional and polished end-result. When styling, my job is to interpret a client’s brief, and come up with ideas and creative concepts for the shoot. The aim was to keep it inviting and warm.
Blessed with a keen eye for aesthetics and details, I was able to successfully capture the best features, angles, and overall atmosphere of this newly built property.
With a knack for bringing a shot to life, I enjoy arranging objects, furniture and products to tell a story, what props to add and what to take away. I make sure that the composition is as complete as possible; that includes art, accessories, textiles and that finishing layer. Here, the introduction of soft finishes, textures, gold accents and rich merlot tones, are a welcome juxtaposition to the hard surfaces.
Sometimes it can be very different how things read on camera versus how they read in real life. I think a lot of finished projects can often feel bare if you don’t have things like books, textiles, objects, and my absolute favourite, fresh flowers.
I am very adept at working closely with photographers to get the right shot, yet I control most of the styling, and let the photographer focus on getting the shot. Despite the intricate logistics behind the scenes, not only on shoot days but also those prep days and return days too, the final photos are a testament to creativity and hard work.
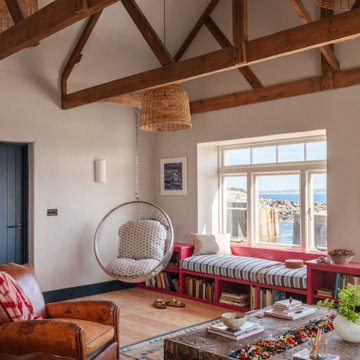
 Woodford Architecture and Interiors
Eklektisk inredning av ett vardagsrum, med grå väggar, ljust trägolv och beiget golv
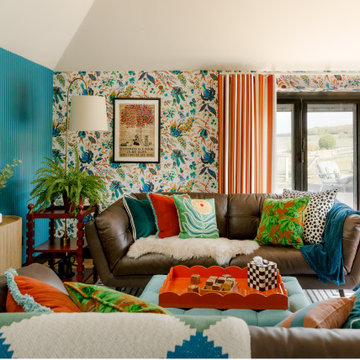
 Become Interiors Ltd
Guest area and spillover reading spot:
There really is a view from every space in this room, so this area serves both as a space to pick up feet and read a book in company, or to entertain friends in the summer months.

 Studio Elémentaire
Eklektisk inredning av ett allrum med öppen planlösning, med vita väggar, en fristående TV och vitt golv
 No Chintz
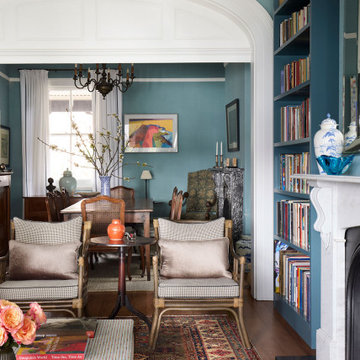
Across the hall, the living room has light spilling into it from the harbourside garden beyond, through another bank of bay windows. A pale linen pendant lamp hovers peacefully over the scene: a pair of varnished cane chairs covered in No Chintz fabric, two comfortable sofas, one from the owners’ collection, the other new, but blending all together in the space seamlessly. Centre stage is a fireplace, flanked by two tall and graceful bookshelves. According to the clients, the existing fireplace was heavily damaged and not original to the house. A company in the inner west specializing in historic fireplaces was able to source one that matched the era of their home, not before fitting it with gas outlets, making it both beautiful and functional.

 Completion Interior Design & Architecture
Bild på ett eklektiskt vardagsrum, med gröna väggar, heltäckningsmatta, en standard öppen spis, en spiselkrans i tegelsten, en väggmonterad TV och beiget golv
 Donna White Interior Design

This home was inspired by Balinese architecture to extent that the roof and floor tiles were imported from Indonesia, and the speical ceiling fans are made of rattan. The living room is a juxtaposition of contemporary and traditonal, and pieces were gathered and placed from existing furniture and accessories from the clients extensive travels, and newly specified pieces. Donna chose a limited palette of colour and added further interest and intrique by mixing sheen levels, and by layering pattern and texture.
The living room is full of large potted plants, and lush tropical greenery reminiscent of Bali can be seen from all the windows. A glimpse of the master bedroom draws your eye to the a separate annex accessed by a private corridor.
 Penman Brown Interior Design

Exempel på ett eklektiskt allrum med öppen planlösning, med beige väggar, målat trägolv och beiget golv
 Fontanesi Design

Bagno: area lavabo. Pareti e volta in mosaico marmoreo, piano e cornici in marmo "emperador brown", laccatura in "Grigio di Parma". Lavabo da appoggio con troppo-pieno incorporato (senza foro).
---
Bathroom: sink area. Marble mosaic finished walls and vault, "emperador brown" marble top and light blue lacquering. Countertop washbasin with built-in overflow (no hole needed).
---
Photographer: Luca Tranquilli

 Olivier Chabaud Architecte - Paris & Luberon
Olivier Chabaud
Idéer för eklektiska allrum med öppen planlösning, med vita väggar, laminatgolv, en standard öppen spis och grått golv
Idéer för eklektiska allrum med öppen planlösning, med vita väggar, laminatgolv, en standard öppen spis och grått golv
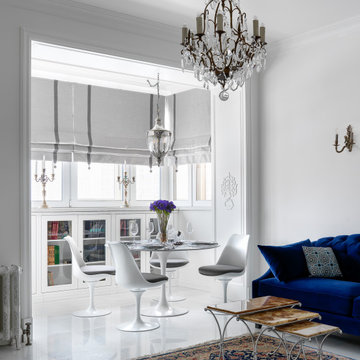
 DOTS & POINTS
Inspiration för ett litet eklektiskt allrum med öppen planlösning, med ett finrum, vita väggar, marmorgolv, en standard öppen spis, en spiselkrans i sten och vitt golv

 Eliza Manners London
This project was colourful, had a mix of styles of furniture and created an eclectic space.
All of the furniture used was already owned by the client, but I gave them a new lease of life through changing the fabrics. This was a great way to make the space extra special, whilst keeping the price to a minimum.

 Lucia Victoria Interiors
In creating a colourful living room/bar area, I have infused the space with vibrancy and personality, setting the stage for lively gatherings and relaxation. The walls are painted in a palette of bold hues creating a striking backdrop that energises the room. Colourful artwork adorns the walls, adding pops of colour and visual interest throughout the space. A comfortable and inviting seating area features a mix of colourful sofas and chairs, complemented by an array of throw pillows. Overall the creation of a colourful living room/bar area is a celebration of bold design choices and a reflection of your vibrant personality and style.

 Orange Design Studio
Exempel på ett litet eklektiskt allrum med öppen planlösning, med ett finrum, flerfärgade väggar, heltäckningsmatta, en öppen vedspis, en spiselkrans i sten, en inbyggd mediavägg och beiget golv


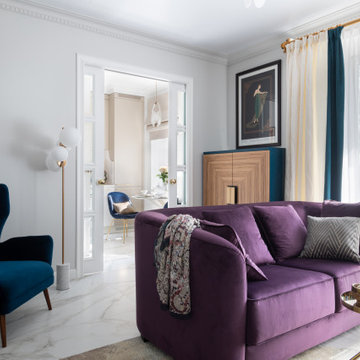 DOTS & POINTS
Inspiration för ett litet eklektiskt allrum med öppen planlösning, med ett finrum, grå väggar, klinkergolv i keramik och vitt golv

 Francesca Romana Ferro Luzzi Architetto
Un piccolo appartamento in una palazzina del 1909 trasformato in casa vacanze.
La ristrutturazione ha interessato sia l'adeguamento degli elementi funzionali quali impianti, infissi esterni, ecc., sia i dettagli, ossia le finiture, l'arredamento ed i complementi d'arredo.


 Eliza Manners London

A fun printed wallpaper paired with a printed sofa made this little space a haven.
Exempel på ett mellanstort eklektiskt allrum med öppen planlösning, med ett finrum, rosa väggar, ljust trägolv, en standard öppen spis, en spiselkrans i trä och beiget golv
Exempel på ett mellanstort eklektiskt allrum med öppen planlösning, med ett finrum, rosa väggar, ljust trägolv, en standard öppen spis, en spiselkrans i trä och beiget golv
 Luca Bucciantini Architettura d'Interni

Inspiration för mellanstora eklektiska allrum med öppen planlösning, med ett finrum, flerfärgade väggar, klinkergolv i porslin, en fristående TV och grått golv
1