
42 foton på eklektiskt vardagsrum
Sortera efter:
Budget
Sortera efter:Populärt i dag
1 - 20 av 42 foton
Artikel 1 av 3
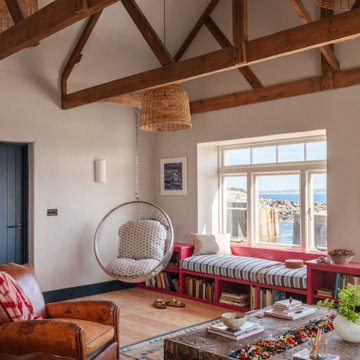
 Woodford Architecture and Interiors
Eklektisk inredning av ett vardagsrum, med grå väggar, ljust trägolv och beiget golv
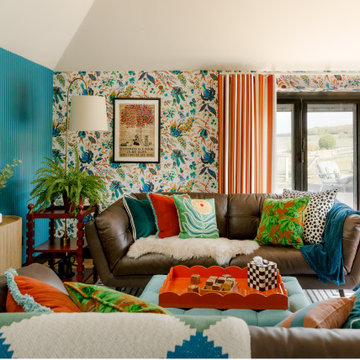
 Become Interiors Ltd
Guest area and spillover reading spot:
There really is a view from every space in this room, so this area serves both as a space to pick up feet and read a book in company, or to entertain friends in the summer months.

 Studio Elémentaire
Eklektisk inredning av ett allrum med öppen planlösning, med vita väggar, en fristående TV och vitt golv

 Completion Interior Design & Architecture
Bild på ett eklektiskt vardagsrum, med gröna väggar, heltäckningsmatta, en standard öppen spis, en spiselkrans i tegelsten, en väggmonterad TV och beiget golv

 Donna White Interior Design

This home was inspired by Balinese architecture to extent that the roof and floor tiles were imported from Indonesia, and the speical ceiling fans are made of rattan. The living room is a juxtaposition of contemporary and traditonal, and pieces were gathered and placed from existing furniture and accessories from the clients extensive travels, and newly specified pieces. Donna chose a limited palette of colour and added further interest and intrique by mixing sheen levels, and by layering pattern and texture.
The living room is full of large potted plants, and lush tropical greenery reminiscent of Bali can be seen from all the windows. A glimpse of the master bedroom draws your eye to the a separate annex accessed by a private corridor.
 Penman Brown Interior Design
Exempel på ett eklektiskt allrum med öppen planlösning, med beige väggar, målat trägolv och beiget golv
 Fontanesi Design

Bagno: area lavabo. Pareti e volta in mosaico marmoreo, piano e cornici in marmo "emperador brown", laccatura in "Grigio di Parma". Lavabo da appoggio con troppo-pieno incorporato (senza foro).
---
Bathroom: sink area. Marble mosaic finished walls and vault, "emperador brown" marble top and light blue lacquering. Countertop washbasin with built-in overflow (no hole needed).
---
Photographer: Luca Tranquilli

 Eliza Manners London

This project was colourful, had a mix of styles of furniture and created an eclectic space.
All of the furniture used was already owned by the client, but I gave them a new lease of life through changing the fabrics. This was a great way to make the space extra special, whilst keeping the price to a minimum.


 Eliza Manners London
This midcentury chair had the fabric changed to give it a new lease of life, The colour had enough pink to go with the carpet and walls, but enough green to give an extra touch to the room.
 Donna White Interior Design
This home was inspired by Balinese architecture to extent that the roof and floor tiles were imported from Indonesia, and the speical ceiling fans are made of rattan. The living room is a juxtaposition of contemporary and traditonal, and pieces were gathered and placed from existing furniture and accessories from the clients extensive travels, and newly specified pieces. Donna chose a limited palette of colour and added further interest and intrique by mixing sheen levels, and by layering pattern and texture.
The living room is full of large potted plants, and lush tropical greenery reminiscent of Bali can be seen from all the windows. A glimpse of the master bedroom draws your eye to the a separate annex accessed by a private corridor.
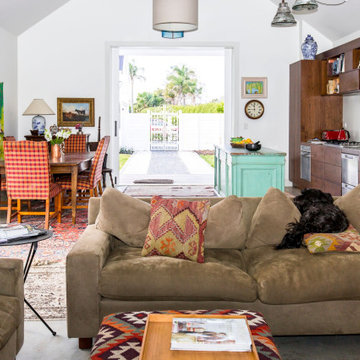
 Customkit Buildings Limited
Bild på ett eklektiskt allrum med öppen planlösning, med vita väggar, betonggolv och grått golv

 uniquehomestays
Foto på ett mellanstort eklektiskt vardagsrum, med vita väggar, målat trägolv, en standard öppen spis, en fristående TV och vitt golv
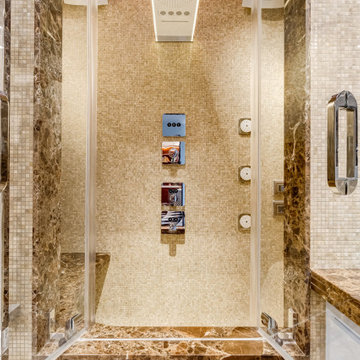 Fontanesi Design
Bagno: area lavabo. Pareti e volta in mosaico marmoreo, piano e cornici in marmo "emperador brown", laccatura in "Grigio di Parma". Lavabo da appoggio con troppo-pieno incorporato (senza foro).
---
Bathroom: sink area. Marble mosaic finished walls and vault, "emperador brown" marble top and light blue lacquering. Countertop washbasin with built-in overflow (no hole needed).
---
Photographer: Luca Tranquilli
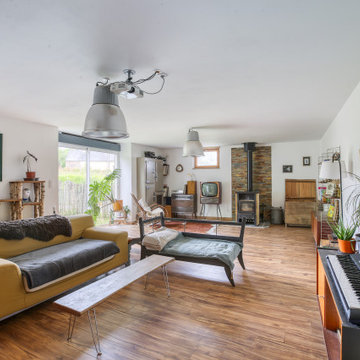

 Anastasia Reicher Interior Design & Decoration
Interior Design by Anastasia Reicher, Photo by Evgeny Gnesin
Eklektisk inredning av ett litet allrum med öppen planlösning, med beige väggar, laminatgolv, en standard öppen spis, en spiselkrans i trä och beiget golv
Eklektisk inredning av ett litet allrum med öppen planlösning, med beige väggar, laminatgolv, en standard öppen spis, en spiselkrans i trä och beiget golv
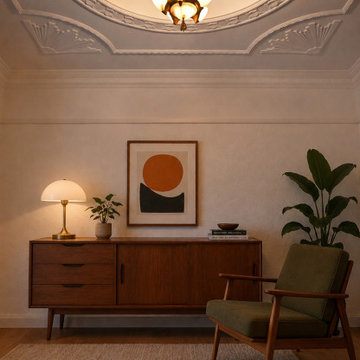
 SG2 architects + interiors
Photo: SG2 design
Foto på ett stort eklektiskt separat vardagsrum, med ett finrum, vita väggar, ljust trägolv, en standard öppen spis, en spiselkrans i trä och beiget golv
Foto på ett stort eklektiskt separat vardagsrum, med ett finrum, vita väggar, ljust trägolv, en standard öppen spis, en spiselkrans i trä och beiget golv
 Cube Lofts

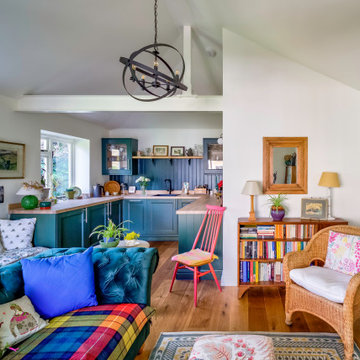
Discover how this garage was transformed into an eclectic "Green Room" sanctuary: the design expertly balances a moody green kitchenette with functional open shelving and a statement orb chandelier that draws the eye upward to the vaulted ceilings. Every inch is utilised, featuring a cosy window seat for lounging and a curated mix of vintage finds and bold colours. Take away: thoughtful design and details can turn a converted space into the heart of the home.
1