
5 foton på industriellt vardagsrum, med en spiselkrans i tegelsten
Sortera efter:
Budget
Sortera efter:Populärt i dag
1 - 5 av 5 foton
Artikel 1 av 4

 Veronica Rodriguez Interior Photography
Idéer för att renovera ett stort industriellt allrum med öppen planlösning, med bruna väggar, en standard öppen spis, en spiselkrans i tegelsten och grått golv
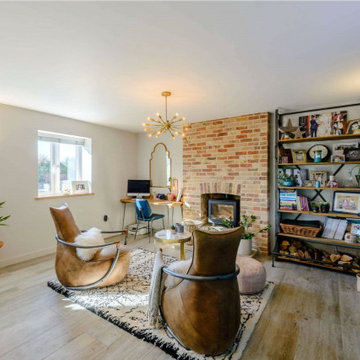
 3d Planning Design
Living room with woodburner in feature wall, porcelain floor tiles, brass astral pendant light, iron and scaffold board shelving unit, scaffold pole and leather tub chairs, box wall uplights and home automation system

 FRAME Arquitectura e Interiorismo
Industriell inredning av ett stort loftrum, med grå väggar, klinkergolv i keramik, en dubbelsidig öppen spis, en spiselkrans i tegelsten och grått golv

 Simple et Cosy, architecture d'intérieur
Relooking d'un salon dans le style industriel et création d'agencement sur-mesure de chaque côté de la cheminée.
Création d'une banque sur-mesure avec rangement pour le bois. Mur lambrissé de bois et applique industrielle au mur.
 3d Planning Design
Living room with porcelain floor tiles, wood burner, exposed brick chimney breast, industrial iron and scaffold board shelving unit, flat screen TV with hanging pendant speakers, brass astral pendant light, scaffold pole and leather tub chairs, giant 'U' shape sofa, brick and flint wall reveal with LED strip lighting, box wall uplights, integrated electric window blinds, and home automation system
1