
222 foton på litet hus, med pulpettak
Sortera efter:
Budget
Sortera efter:Populärt i dag
1 - 20 av 222 foton
Artikel 1 av 4

 steelehouse
Sharp House Rear Yard View
Idéer för små funkis flerfärgade hus, med allt i ett plan, tegel, pulpettak och tak i metall
Idéer för små funkis flerfärgade hus, med allt i ett plan, tegel, pulpettak och tak i metall

 Tiny House Company
A freshly planted garden is now starting to take off. By the end of summer the house should feel properly integrated into the existing site and garden.



 Nice Home Barcelona
Inspiration för ett litet medelhavsstil vitt hus, med två våningar, stuckatur, pulpettak och tak med takplattor
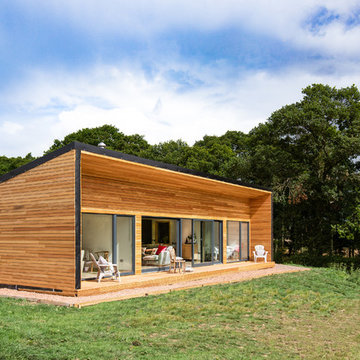
 Inside Story Photography
Tracey Bloxham, Inside Story Photography
Idéer för ett litet modernt brunt hus, med allt i ett plan, tak i shingel och pulpettak
Idéer för ett litet modernt brunt hus, med allt i ett plan, tak i shingel och pulpettak
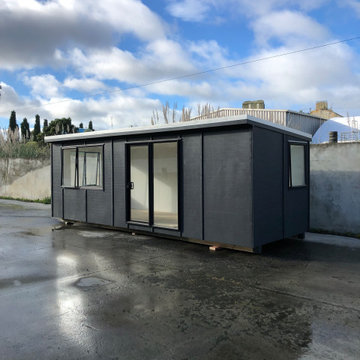
 Shed Love Portable Accommodation
A tiny house on wheels offers several advantages.
* Easily sited on your property.
* Relatively small initial outlay.
* Cheaper ongoing utility and maintenance costs.
* Insulated – warm in winter and cool in summer.
* Fully customisable to your requirements.
* Electrically compliant.
* Easy resale when no longer required.
Join the affordable housing revolution and talk to us about building your dream tiny house on a trailer.
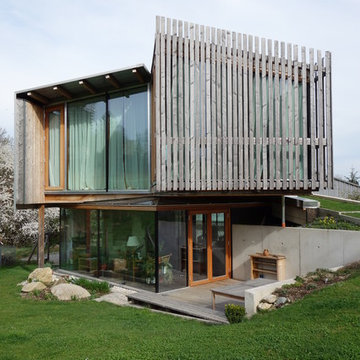


 studio politaire
Andre Boettcher
Idéer för att renovera ett litet skandinaviskt trähus, med allt i ett plan, pulpettak och tak i metall
Idéer för att renovera ett litet skandinaviskt trähus, med allt i ett plan, pulpettak och tak i metall
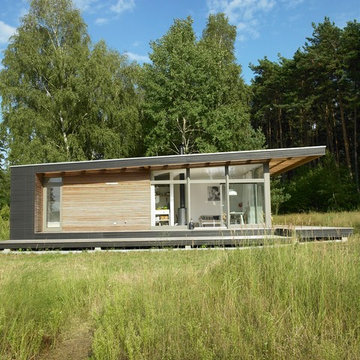
 SOMMERHAUS PIU - YES WE WOOD
Modern inredning av ett litet grått hus, med allt i ett plan, blandad fasad och pulpettak

 Perversi-Brooks Architects
Great big old shed turned into self-contained guest accommodation in the Huon Valley, Tasmania.
All photographs by Perversi-Brooks Architects.
Idéer för att renovera ett litet lantligt brunt hus, med två våningar, pulpettak och tak i metall
Idéer för att renovera ett litet lantligt brunt hus, med två våningar, pulpettak och tak i metall

 Sandy Anghie Architect
An extension and renovation to a timber bungalow built in the early 1900s in Shenton Park, Western Australia.
Budget $300,000 to $500,000.
The original house is characteristic of the suburb in which it is located, developed during the period 1900 to 1939. A Precinct Policy guides development, to preserve and enhance the established neighbourhood character of Shenton Park.
With south facing rear, one of the key aspects of the design was to separate the new living / kitchen space from the original house with a courtyard - to allow northern light to the main living spaces. The courtyard also provides cross ventilation and a great connection with the garden. This is a huge change from the original south facing kitchen and meals, which was not only very small, but quite dark and gloomy.
Another key design element was to increase the connection with the garden. Despite the beautiful backyard and leafy suburb, the original house was completely cut off from the garden. Now you can see the backyard the moment you step in the front door, and the courtyard breaks the journey as you move through the central corridor of the home to the new kitchen and living area. The entire interior of the home is light and bright.
The rear elevation is contemporary, and provides a definite contrast to the original house, but doesn't feel out of place. There is a connection in the architecture between the old and new - for example, in the scale, in the materials, in the pitch of the roof.

 Milieu: Architecture + Design
Claire Hamilton Photography
Inspiration för små maritima svarta hus, med allt i ett plan, metallfasad, pulpettak och tak i metall
Inspiration för små maritima svarta hus, med allt i ett plan, metallfasad, pulpettak och tak i metall

 PW.QUADRAT | Wagner Weinzierl Architekten
Bild på ett litet funkis svart trähus, med två våningar, pulpettak och tak i metall

 Tempus Design Studio Pty Ltd
Idéer för att renovera ett litet funkis grått hus, med allt i ett plan, tegel, pulpettak och tak i metall
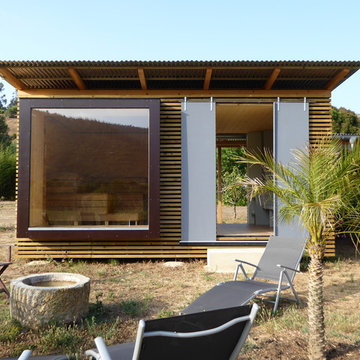
 Ulrich Herbst - Architekt BDA
Foto: Ulrich Herbst
Exempel på ett litet modernt brunt trähus, med allt i ett plan, pulpettak och tak i metall
Exempel på ett litet modernt brunt trähus, med allt i ett plan, pulpettak och tak i metall

 Blue Eco Homes
Inspiration för ett litet industriellt hus, med allt i ett plan, metallfasad och pulpettak

 SERRAN i MORA arquitectes
Bild på ett litet maritimt vitt hus, med tre eller fler plan, fiberplattor i betong, pulpettak och tak med takplattor
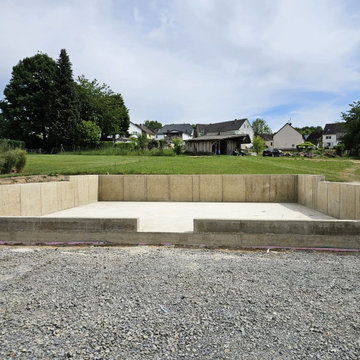
 haaw harmonic architecture
Idéer för ett litet modernt hus, med allt i ett plan, stuckatur, pulpettak och tak i metall
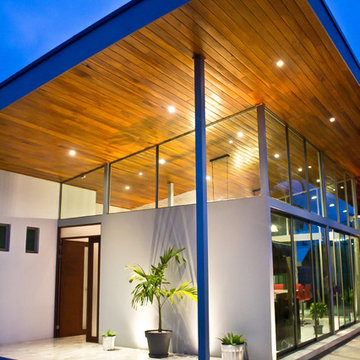
 Arquitecto Carlos Esquivel
Monica Esquivel
Inspiration för ett litet funkis grått hus, med allt i ett plan, blandad fasad och pulpettak
Inspiration för ett litet funkis grått hus, med allt i ett plan, blandad fasad och pulpettak
 Sandy Anghie Architect
An extension and renovation to a timber bungalow built in the early 1900s in Shenton Park, Western Australia.
Budget $300,000 to $500,000.
The original house is characteristic of the suburb in which it is located, developed during the period 1900 to 1939. A Precinct Policy guides development, to preserve and enhance the established neighbourhood character of Shenton Park.
With south facing rear, one of the key aspects of the design was to separate the new living / kitchen space from the original house with a courtyard - to allow northern light to the main living spaces. The courtyard also provides cross ventilation and a great connection with the garden. This is a huge change from the original south facing kitchen and meals, which was not only very small, but quite dark and gloomy.
Another key design element was to increase the connection with the garden. Despite the beautiful backyard and leafy suburb, the original house was completely cut off from the garden. Now you can see the backyard the moment you step in the front door, and the courtyard breaks the journey as you move through the central corridor of the home to the new kitchen and living area. The entire interior of the home is light and bright.
The rear elevation is contemporary, and provides a definite contrast to the original house, but doesn't feel out of place. There is a connection in the architecture between the old and new - for example, in the scale, in the materials, in the pitch of the roof.
1