
37 foton på litet hus, med pulpettak
Sortera efter:
Budget
Sortera efter:Populärt i dag
1 - 20 av 37 foton
Artikel 1 av 5

 PW.QUADRAT | Wagner Weinzierl Architekten
Bild på ett litet funkis svart trähus, med två våningar, pulpettak och tak i metall
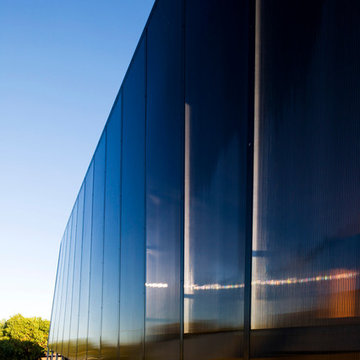
 Andrew Simpson Architects
Detail view of polycarbonate exterior.
Design: Andrew Simpson Architects
Project Team: Andrew Simpson, Owen West, Steve Hatzellis, Foong Chern Wong
Completed: 2009
Photography: Christine Francis

 Scarratt & Martyn
Oak garden room from the outside with slate roof and exposed rafter ends.
Richard Downer
Inspiration för ett litet vintage vitt hus, med allt i ett plan, glasfasad, pulpettak och tak med takplattor
Inspiration för ett litet vintage vitt hus, med allt i ett plan, glasfasad, pulpettak och tak med takplattor
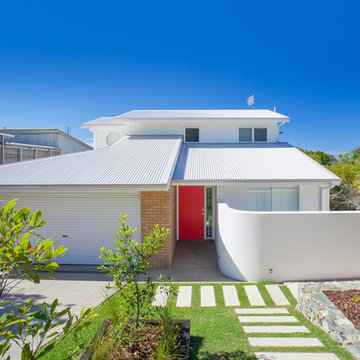
 CT Design
The rendered front view of property with the bright red door, new roof and landscaping.
Paul Smith Images
Idéer för små maritima vita hus, med två våningar, tegel och pulpettak
Idéer för små maritima vita hus, med två våningar, tegel och pulpettak
 Proctor Watts Cole Rutter

Working on a constrained site with large feature trees to be retained, we developed a design that replaced an existing garage and shed to provide our clients with a new garage and glazed link to a multipurpose study/guest bedroom. The project also included a garden room, utility, and shower room, replacing an existing inefficient conservatory.
Working with Hellis Solutions Ltd as tree consultants, we designed the structure around the trees with mini pile foundations being used to avoid damaging the roots.
High levels of insulation and efficient triple-glazed windows with a new underfloor heating system in the extension, provide a very comfortable internal environment.
Externally, the extension is clad with Larch boarding and has a part Zinc, part sedum roof with the natural materials enhancing this garden setting.
 NEVA Architecture Intérieure - Interior Design

Bienvenue dans l'adorable petit studio-maisonnette en briques situé à Vincennes en fond de cour ! La fenêtre principale a été décorée de petits buis en pots.
 Miro Architetti
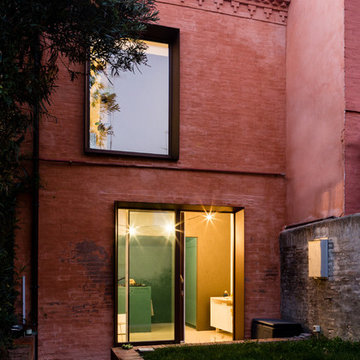
Vista del prospetto principale con accesso dal giardino
Exempel på ett litet modernt rött hus, med tegel, två våningar, pulpettak och tak med takplattor
Exempel på ett litet modernt rött hus, med tegel, två våningar, pulpettak och tak med takplattor
 Christine Bortnowski
Sébastien Strycharski

Inredning av ett modernt litet beige hus, med tre eller fler plan, blandad fasad, pulpettak och tak i metall
Inredning av ett modernt litet beige hus, med tre eller fler plan, blandad fasad, pulpettak och tak i metall

 Donnell & Day Architecture
An entry area marks the separation between the old house and the new extension. The cedar runs from the new external wall through the internal space.
Photographer: Kim Neville

 Co Create Architects
The Black Box is a carefully crafted architectural statement nestled in the Teign Valley.
Hidden in the Teign Valley, this unique architectural extension was carefully designed to sit within the conservation area, surrounded by listed buildings. This may not be the biggest project but there is a lot going on with this charred larch and zinc extension.

 anderson architecture
Idéer för ett litet svart hus, med fiberplattor i betong, pulpettak och tak i metall

 Emma Holmes Design
Kate Holmes Photographer
Modern inredning av ett litet vitt hus, med tre eller fler plan, fiberplattor i betong, pulpettak och tak i metall
Modern inredning av ett litet vitt hus, med tre eller fler plan, fiberplattor i betong, pulpettak och tak i metall
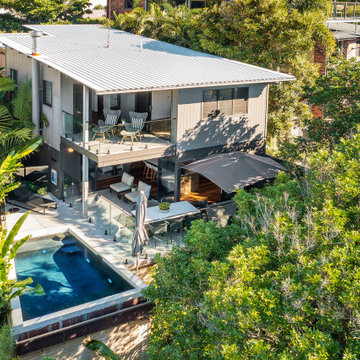
 Renovation Angel Interior Design Noosa
Perfection! Plunge pool, decks, and privacy. Outdoor living at its best
Idéer för små maritima flerfärgade hus, med två våningar, fiberplattor i betong, pulpettak och tak i metall
Idéer för små maritima flerfärgade hus, med två våningar, fiberplattor i betong, pulpettak och tak i metall
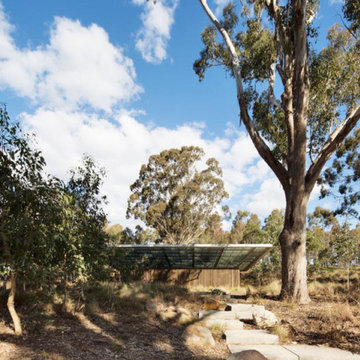
 CHROFI
Our design was a response to the scale and character of the greater site context with a strong environmental agenda for the cabin. Driven by environmental design, we sought a simple and timeless expression for the cabin that continues the visual language of the outdoor space.
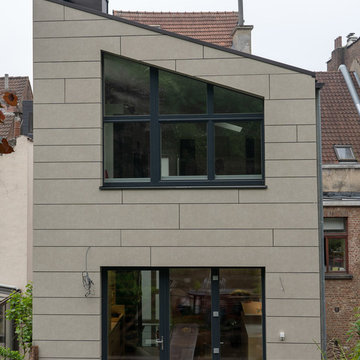 Christine Bortnowski
Sébastien Strycharski, photographe
Modern inredning av ett litet beige hus, med tre eller fler plan, blandad fasad, pulpettak och tak i metall
Modern inredning av ett litet beige hus, med tre eller fler plan, blandad fasad, pulpettak och tak i metall
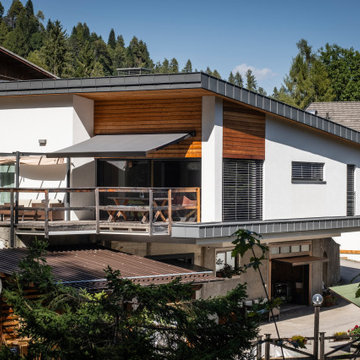
 Woodbau Srl
In questo progetto si è sopraelevata un’autorimessa esistente, andando ad adeguare le strutture portanti sottostanti, e realizzando una casa in legno sviluppata su un unico piano, in parte a sbalzo.
Ne è uscita un’abitazione moderna, con un continuo alternarsi di legno, intonaco e lamiera per movimentarne le facciate. L’ampio terrazzo esterno coperto permette di utilizzare la casa in legno durante la stagione estiva ed è il prolungamento naturale del locale soggiorno, in comunicazione grazie ad una grande alzante scorrevole.
Tutti i serramenti sono in legno/alluminio con triplo vetro e prevedono una protezione con frangisole motorizzati, per una maggiore fruizione della luce e una comoda protezione contro le intrusioni, completati da soglie in marmo e davanzali in alluminio.
 Andrew Simpson Architects
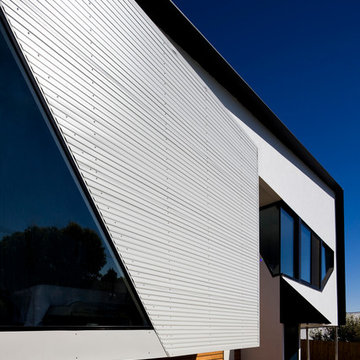
Detail view of profiled metal cladding.
Design: Andrew Simpson Architects
Project Team: Andrew Simpson, Owen West, Steve Hatzellis, Foong Chern Wong
Completed: 2009
Photography: Christine Francis
 Emma Holmes Design
Kate Holmes Photographer
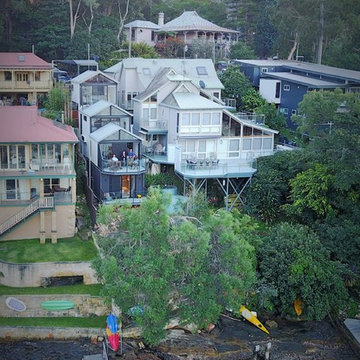
Idéer för att renovera ett litet funkis vitt hus, med tre eller fler plan, fiberplattor i betong, pulpettak och tak i metall
Idéer för att renovera ett litet funkis vitt hus, med tre eller fler plan, fiberplattor i betong, pulpettak och tak i metall
 Proctor Watts Cole Rutter

Working on a constrained site with large feature trees to be retained, we developed a design that replaced an existing garage and shed to provide our clients with a new garage and glazed link to a multipurpose study/guest bedroom. The project also included a garden room, utility, and shower room, replacing an existing inefficient conservatory.
Working with Hellis Solutions Ltd as tree consultants, we designed the structure around the trees with mini pile foundations being used to avoid damaging the roots.
High levels of insulation and efficient triple-glazed windows with a new underfloor heating system in the extension, provide a very comfortable internal environment.
Externally, the extension is clad with Larch boarding and has a part Zinc, part sedum roof with the natural materials enhancing this garden setting.
 PW.QUADRAT | Wagner Weinzierl Architekten
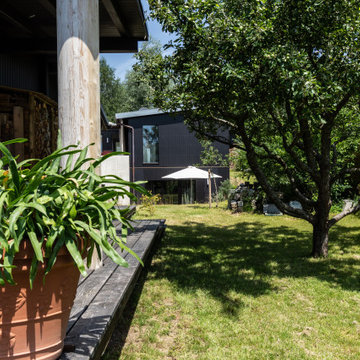
Inredning av ett modernt litet svart trähus, med två våningar, pulpettak och tak i metall
1