
106 foton på litet hus
Sortera efter:
Budget
Sortera efter:Populärt i dag
1 - 20 av 106 foton
Artikel 1 av 4
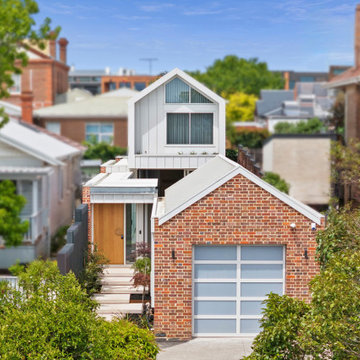
 Charles Maccora Design
Foto på ett litet funkis vitt hus, med två våningar, tegel, sadeltak och tak i metall
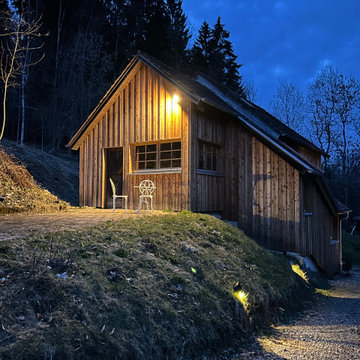
 Kerstin Waibel - Freie Architektin
Kleine Hofstelle, Baujahr ca. 1800 Gästehaus mit 2 Ferienwohnungen, Lehm- und Kalkputz, Fachwerkwand, Holzfassade, Florale Fliesen, hochwertige Teppichböden, Regionale Baustoffe

 natürlich-baubio-logisch GmbH
Erweiterung des Kinderzimmers um die Gaube für mehr Weitsicht und nutzbare Fläche
© Maria Bayer www.mariabayer.de
Inspiration för små moderna vita hus, med allt i ett plan, stuckatur, sadeltak och tak med takplattor
Inspiration för små moderna vita hus, med allt i ett plan, stuckatur, sadeltak och tak med takplattor
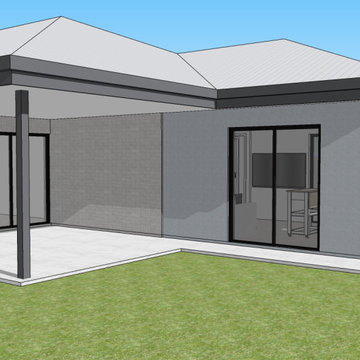
 User

UserA sliding door gives independent access to the backyard, also connecting to the existing alfresco. The external finish matches the same tone of grey of the front facade, to keep it consistent.
 Vanessa Wegner Architect

Rear extension and garage facing onto the park
Inredning av ett eklektiskt litet vitt hus, med två våningar, fiberplattor i betong, sadeltak och tak i metall
Inredning av ett eklektiskt litet vitt hus, med två våningar, fiberplattor i betong, sadeltak och tak i metall
 Aspire Homes & Renovations
Inredning av ett lantligt litet grått hus, med allt i ett plan och tak i metall
 Studio Four Point Ten

Red zinc standing seam roofing
Bild på ett litet vintage svart hus, med allt i ett plan, sadeltak och tak i metall
Bild på ett litet vintage svart hus, med allt i ett plan, sadeltak och tak i metall
 Chello Interior Design
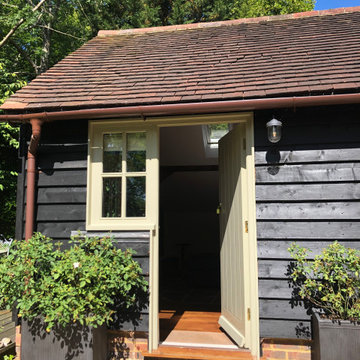
The brief for redesigning this oak-framed, three-bay garage was for a self-contained, fully equipped annex for a
couple that felt practical, yet distinctive and luxurious. The answer was to use one ’bay’ for the double bedroom with full wall height storage and
ensuite with a generous shower, and then use the other two bays for the open plan dining and living areas. The original wooden beams and oak
workspaces sit alongside cobalt blue walls and blinds with industrial style lighting and shelving.
 Scorer Hawkins Architects

Inspiration för ett litet funkis hus, med sadeltak, tak med takplattor och två våningar
 DCA Arquitectura
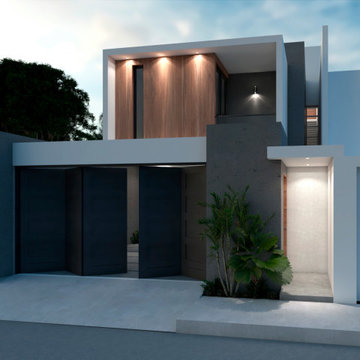
Idéer för att renovera ett litet funkis vitt hus, med två våningar, platt tak och tak i mixade material
 Architect George

Inredning av ett modernt litet rött hus, med två våningar, fiberplattor i betong, sadeltak och tak i metall
 Ulisse Albiati

Committenti: Francesca & Davide. Ripresa fotografica: impiego obiettivo 70mm su pieno formato; macchina su treppiedi con allineamento ortogonale dell'inquadratura; impiego luce naturale esistente. Post-produzione: aggiustamenti base immagine; fusione manuale di livelli con differente esposizione per produrre un'immagine ad alto intervallo dinamico ma realistica; rimozione elementi di disturbo. Obiettivo commerciale: realizzazione fotografie di complemento ad annunci su siti web di affitti come Airbnb, Booking, eccetera; pubblicità su social network.
 Mehraveh

Inspiration för ett litet vintage vitt hus, med tre eller fler plan, valmat tak och tak med takplattor
 Urban Habitats
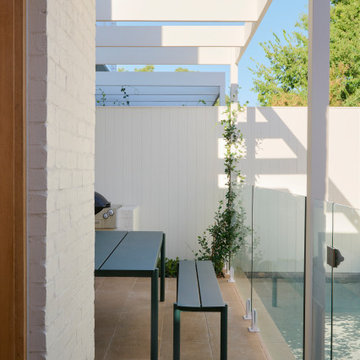
73A Albert courtyard overlooks lap pool
Idéer för ett litet modernt vitt flerfamiljshus, med två våningar, tegel och tak i metall
Idéer för ett litet modernt vitt flerfamiljshus, med två våningar, tegel och tak i metall
 Dotti Alessandro Architetti

Inspiration för små moderna gröna hus, med allt i ett plan, platt tak och tak i mixade material
 COUTY ARCHITECTE

Ce projet consiste en la rénovation d'une grappe de cabanes ostréicoles dans le but de devenir un espace de dégustation d'huitres avec vue sur le port de la commune de La teste de Buch.
 Brindley Architects
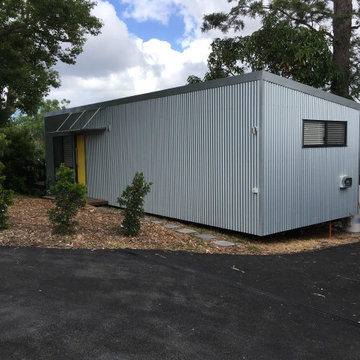
The approach to the Caza comes from an allocated parking space for the occupant. New asphalt driveway was installed as part of the build with added lilli pills hedge planted as an edge to the private open space. The roof slopes away from the entry side and all water is collected to holding tanks for use inside.
 Brindley Architects

In keeping with the materiality of the wall cladding and the cantilevered design of the building, a simple lightweight aluminium and corrugated metal awning was positioned over the timber entry platform to provide rain shelter.
Over the cantilevered timber deck, a retractable awning is placed above the doors to provide sunshade and rain cover. The timber deck is 3.6m x 2.3m, large enough for 4 person dining. It takes advantage of the stunning southerly views to the mountains.
 NEVA Architecture Intérieure - Interior Design

Bienvenue dans l'adorable petit studio-maisonnette en briques situé à Vincennes en fond de cour ! La fenêtre principale a été décorée de petits buis en pots.
 Mihaly Slocombe

Coburg Frieze is a purified design that questions what’s really needed.
The interwar property was transformed into a long-term family home that celebrates lifestyle and connection to the owners’ much-loved garden. Prioritising quality over quantity, the crafted extension adds just 25sqm of meticulously considered space to our clients’ home, honouring Dieter Rams’ enduring philosophy of “less, but better”.
We reprogrammed the original floorplan to marry each room with its best functional match – allowing an enhanced flow of the home, while liberating budget for the extension’s shared spaces. Though modestly proportioned, the new communal areas are smoothly functional, rich in materiality, and tailored to our clients’ passions. Shielding the house’s rear from harsh western sun, a covered deck creates a protected threshold space to encourage outdoor play and interaction with the garden.
This charming home is big on the little things; creating considered spaces that have a positive effect on daily life.
1