
93 foton på litet orange, beige hus
Sortera efter:
Budget
Sortera efter:Populärt i dag
1 - 20 av 93 foton
Artikel 1 av 4
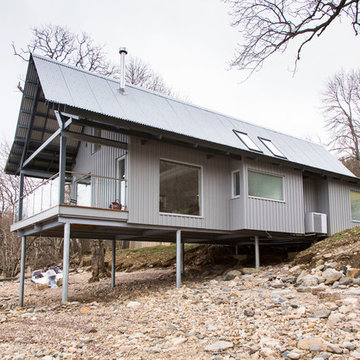




 Möhring Architekten
Architektur: Möhring Architekten
Fotos: Stefan Melchior
Inspiration för små moderna röda hus, med sadeltak, två våningar och blandad fasad
Inspiration för små moderna röda hus, med sadeltak, två våningar och blandad fasad


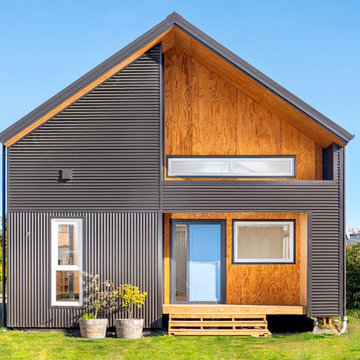
 Architecta Ltd
Front facade (corrugated iron cladding and plywood)
Inspiration för små moderna grå hus, med två våningar och sadeltak
Inspiration för små moderna grå hus, med två våningar och sadeltak

 parages
La VILLA 01 se situe sur un site très atypique de 5m de large et de 100m de long. La maison se développe sur deux étages autour d'un patio central permettant d'apporter la lumière naturelle au cœur de l'habitat. Dessinée en séquences, l'ensemble des espaces servants (gaines réseaux, escaliers, WC, buanderies...) se concentre le long du mitoyen afin de libérer la perspective d'un bout à l'autre de la maison.

 WSM ARCHITEKTEN
Inspiration för små moderna vita hus, med tre eller fler plan, stuckatur, platt tak och levande tak

Inspiration för små industriella grå hus i flera nivåer, med metallfasad, platt tak och tak i metall

 Tiny House Company

Tiny house at dusk.
Exempel på ett litet modernt grönt hus i flera nivåer, med fiberplattor i betong och pulpettak
Exempel på ett litet modernt grönt hus i flera nivåer, med fiberplattor i betong och pulpettak
 MOAH Arquitectos

El proyecto está ubicado en un pequeño pueblo de montaña en el Valle de Alto Campoo y se originó a partir de la adaptación a las condiciones locales y las antiguas técnicas de mampostería de piedra con cubierta inclinada, para una mejor integración con el entorno.
El programa, coherente con el estilo de vida actual, se desarrolla adoptando un esquema lineal, reduciendo al mínimo los pasillos y diferenciando los espacios de día y de noche. Así la sala de estar, situada en el centro de la casa, se abre hacia el sureste a través de un ventanal que permite disfrutar de las impresionantes vistas hacia el valle y las montañas. Los dormitorios se sitúan en el ala suroeste, la zona más privada. Gracias a su generosa altura, un entrepiso en la parte superior del baño, permite dos lugares adicionales para dormir.
La casa es muy respetuosa con el medio ambiente en términos estéticos y técnicos, y está diseñada y construida con extrema atención y cuidado por los detalles. Las vastas paredes exteriores de piedra contrastan con el cálido y delicado ambiente interior, gracias a la estructura y los detalles de madera.
 Clearstone Resin Bound Paving

Resin gravel driveway for contemporary new build home Hove, Sussex
Modern inredning av ett litet hus
Modern inredning av ett litet hus
 Felice Real Estate

Idéer för ett litet lantligt flerfärgat hus, med allt i ett plan, stuckatur, sadeltak och tak med takplattor
 TS4 Living
Designed by Paul Hendy MDIA, TS4 Living, Adelaide, SA
Photography by Shane Harris, Arch Imagery

Bild på ett litet funkis grått hus, med allt i ett plan, metallfasad, sadeltak och tak i metall
Bild på ett litet funkis grått hus, med allt i ett plan, metallfasad, sadeltak och tak i metall



 GreenGenUK


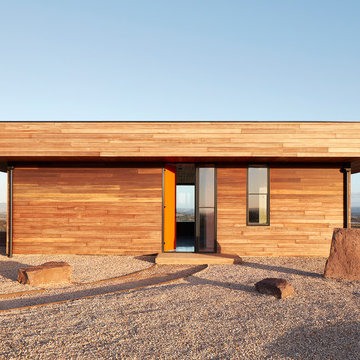
In order to protect their heat pump system and to minimalise the visibility of the air source unit, the customer wanted to find a way of covering the external component.
As such, GreenGen were tasked with producing a wooden fence to surround the heat pump unit. This fence prevents any accidental damage but also allows access for maintenance.
Important to consider is an air source heat pumps requirement for space in front and behind the unit. In order for the system to be able to produce heat efficiently, space is needed for air to enter the unit and for it to be dispersed in a manner that won't impact how the system runs.

 SAMUEL KENDALL ASSOCIATES LIMITED
A courtyard home, made in the walled garden of a victorian terrace house off New Walk, Beverley. The home is made from reclaimed brick, cross-laminated timber and a planted lawn which makes up its biodiverse roof.
Occupying a compact urban site, surrounded by neighbours and walls on all sides, the home centres on a solar courtyard which brings natural light, air and views to the home, not unlike the peristyles of Roman Pompeii.

 E2 Architecture + Interiors Ltd
To Download the Brochure For E2 Architecture and Interiors’ Award Winning Project
The Pavilion Eco House, Blackheath
Please Paste the Link Below Into Your Browser
http://www.e2architecture.com/downloads/

1