

54 foton på litet modernt orange, beige hus
Sortera efter:
Budget
Sortera efter:Populärt i dag
1 - 20 av 54 foton
Artikel 1 av 5



 Möhring Architekten
Architektur: Möhring Architekten
Fotos: Stefan Melchior
Inspiration för små moderna röda hus, med sadeltak, två våningar och blandad fasad
Inspiration för små moderna röda hus, med sadeltak, två våningar och blandad fasad


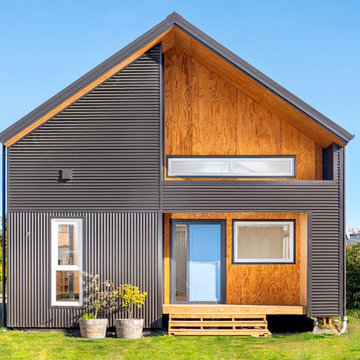
 Architecta Ltd
Front facade (corrugated iron cladding and plywood)
Inspiration för små moderna grå hus, med två våningar och sadeltak
Inspiration för små moderna grå hus, med två våningar och sadeltak

 parages
La VILLA 01 se situe sur un site très atypique de 5m de large et de 100m de long. La maison se développe sur deux étages autour d'un patio central permettant d'apporter la lumière naturelle au cœur de l'habitat. Dessinée en séquences, l'ensemble des espaces servants (gaines réseaux, escaliers, WC, buanderies...) se concentre le long du mitoyen afin de libérer la perspective d'un bout à l'autre de la maison.

 WSM ARCHITEKTEN
Inspiration för små moderna vita hus, med tre eller fler plan, stuckatur, platt tak och levande tak


 Tiny House Company
Tiny house at dusk.
Exempel på ett litet modernt grönt hus i flera nivåer, med fiberplattor i betong och pulpettak
Exempel på ett litet modernt grönt hus i flera nivåer, med fiberplattor i betong och pulpettak

 Clearstone Resin Bound Paving
Resin gravel driveway for contemporary new build home Hove, Sussex
Modern inredning av ett litet hus
Modern inredning av ett litet hus

 TS4 Living
Designed by Paul Hendy MDIA, TS4 Living, Adelaide, SA
Photography by Shane Harris, Arch Imagery
Bild på ett litet funkis grått hus, med allt i ett plan, metallfasad, sadeltak och tak i metall
Bild på ett litet funkis grått hus, med allt i ett plan, metallfasad, sadeltak och tak i metall


 SAMUEL KENDALL ASSOCIATES LIMITED
A courtyard home, made in the walled garden of a victorian terrace house off New Walk, Beverley. The home is made from reclaimed brick, cross-laminated timber and a planted lawn which makes up its biodiverse roof.
Occupying a compact urban site, surrounded by neighbours and walls on all sides, the home centres on a solar courtyard which brings natural light, air and views to the home, not unlike the peristyles of Roman Pompeii.

 E2 Architecture + Interiors Ltd
To Download the Brochure For E2 Architecture and Interiors’ Award Winning Project
The Pavilion Eco House, Blackheath
Please Paste the Link Below Into Your Browser
http://www.e2architecture.com/downloads/




 Brightman Clarke Architects
A modest brick built single storey extension wraps around the rear and side of the existing dwelling and abuts an existing garage to the side of the dwelling.
The Buff brickwork matches the 1990's house whilst black framed glazing provides a modern twist on the external characteristics.


 STUDIOCARVER
Prefabricated timber extension on concrete base with timber fins + sash windows.
Photo credit: Richard Chivers
Belsize House shortlisted for AJ100 Small Projects Awards 2017

 Norton Ellis Architects
Killian O'Sullivan
Idéer för att renovera ett litet funkis svart hus i flera nivåer, med tegel, sadeltak och tak i metall
Idéer för att renovera ett litet funkis svart hus i flera nivåer, med tegel, sadeltak och tak i metall

 RISE Design Studio
Jack Hobhouse
Foto på ett litet funkis vitt hus, med två våningar, tegel och sadeltak
Foto på ett litet funkis vitt hus, med två våningar, tegel och sadeltak
1