
1 942 foton på litet grönt, blått hus
Sortera efter:
Budget
Sortera efter:Populärt i dag
1 - 20 av 1 942 foton
Artikel 1 av 4

 Anna Cottee Designs
The front of the property which was previously unrendered, had no garden and no street appeal.
Inspiration för ett litet vintage grått betonghus, med tre eller fler plan och sadeltak
Inspiration för ett litet vintage grått betonghus, med tre eller fler plan och sadeltak

 steelehouse
Sharp House Rear Yard View
Idéer för små funkis flerfärgade hus, med allt i ett plan, tegel, pulpettak och tak i metall
Idéer för små funkis flerfärgade hus, med allt i ett plan, tegel, pulpettak och tak i metall
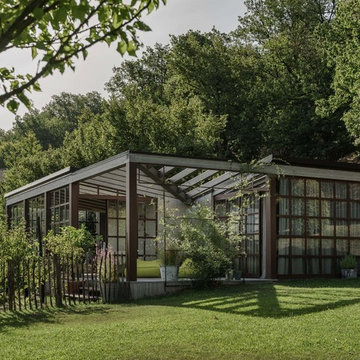
 rovegnodesign
Gianluca Grassano Vittorio Sezzella
Idéer för att renovera ett litet funkis grått trähus, med allt i ett plan och platt tak
Idéer för att renovera ett litet funkis grått trähus, med allt i ett plan och platt tak
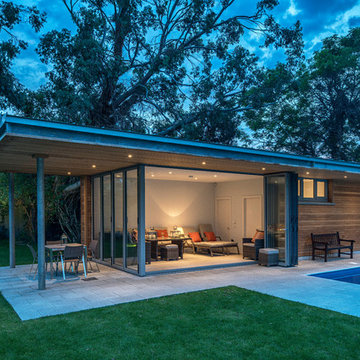
 O'Keeffe Architects
Gareth Byrne
Inredning av ett modernt litet trähus, med allt i ett plan och platt tak
Inredning av ett modernt litet trähus, med allt i ett plan och platt tak
 Harley Graham Architects
David Taylor

Inspiration för ett litet 50 tals svart trähus, med allt i ett plan och platt tak
Inspiration för ett litet 50 tals svart trähus, med allt i ett plan och platt tak
 Absolute Architecture

Stanford Wood Cottage extension and conversion project by Absolute Architecture. Photos by Jaw Designs, Kitchens and joinery by Ben Heath.
Idéer för små vintage vita hus, med två våningar, stuckatur och sadeltak
Idéer för små vintage vita hus, med två våningar, stuckatur och sadeltak
 RESCON Builders
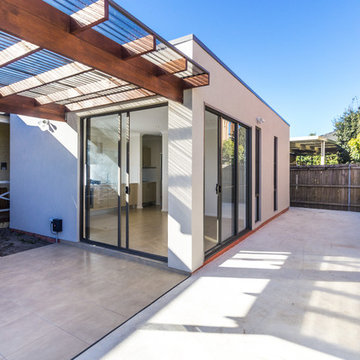
Square modernist design, clean lines with feature hardwood pergola structure and tiled entertainment area.
Idéer för att renovera ett litet funkis vitt hus, med allt i ett plan och fiberplattor i betong
Idéer för att renovera ett litet funkis vitt hus, med allt i ett plan och fiberplattor i betong
 Auhaus Architecture
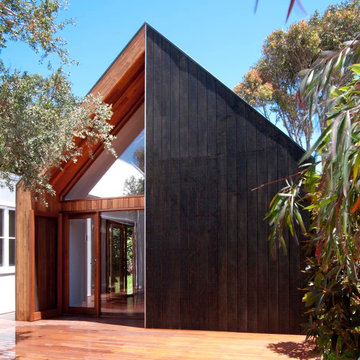
View into guest pavilion
Photography: Auhaus Architecture
Inspiration för små moderna trähus, med allt i ett plan och sadeltak
Inspiration för små moderna trähus, med allt i ett plan och sadeltak

 ÁBATON
ÁBATON's Portable Home ÁPH80 project, developed as a dwelling ideal for 2 people, easily transported by road and ready to be placed almost anywhere. Photo: Juan Baraja

 Luca Donazzolo architetto
Rivestimenti e serramenti in legno di larice naturale. Manto di copertura in scandole di legno, lattoneria in alluminio nero. Pavimentazione esterna in piastre di porfido "incertum". Foto: Daniele Rodorigo

 Optimise Home
Donal Murphy
Foto på ett litet funkis flerfärgat hus, med allt i ett plan och blandad fasad
Foto på ett litet funkis flerfärgat hus, med allt i ett plan och blandad fasad
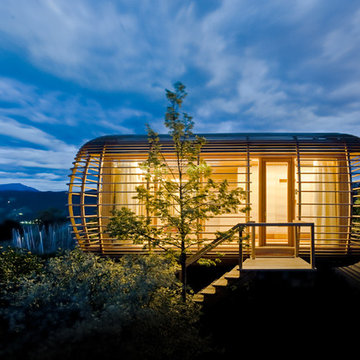


 Inoutside
A stylish and contemporary workspace to inspire creativity.
Cooba design. Image credit: Brad Griffin Photography

Idéer för att renovera ett litet funkis hus
Idéer för att renovera ett litet funkis hus

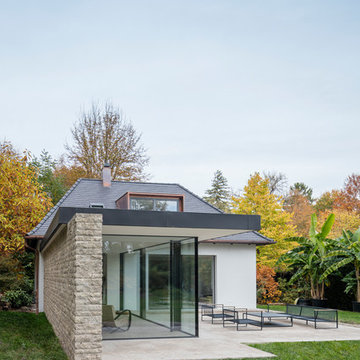
 Unterlandstättner Architekten
Idéer för ett litet modernt vitt hus, med allt i ett plan, blandad fasad och tak med takplattor
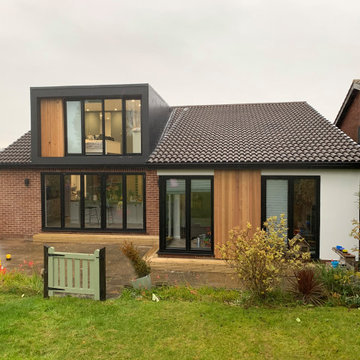
 Brightman Clarke Architects
A loft conversion, external modernisation and internal renovation to an existing bungalow in Dronfield, Derbyshire.
The project sought to create a modern and contemporary dormer to the rear together with new bi folding doors below to create a two storey element to the design. A larger corner glazed unit and separate full height screen have been introduced within an existing rear off shot and the dwelling has been clad with timber and render to compliment the existing brickwork whilst modernising the overall appearance.
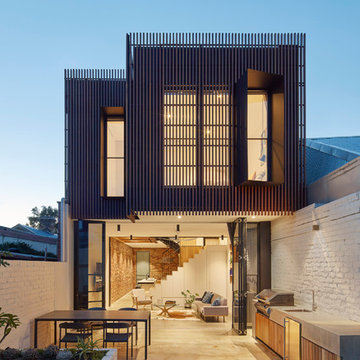
 MMAD Architecture
The timber clad rear facade glows as night creating a play of light and shadow against the ground and boundary walls.
Image by: Jack Lovel Photography

 Tiny House Company
A freshly planted garden is now starting to take off. By the end of summer the house should feel properly integrated into the existing site and garden.
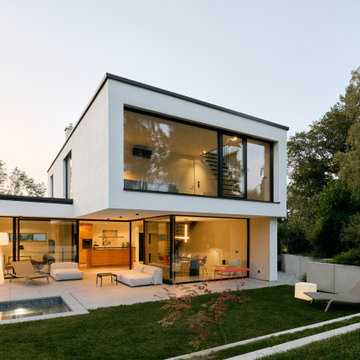
 WSM ARCHITEKTEN
Inspiration för ett litet funkis vitt hus, med platt tak, tre eller fler plan, stuckatur och levande tak
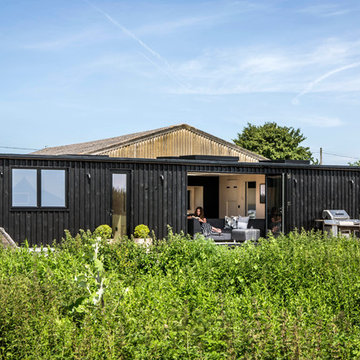
 User
UserLucy Walters Photography
Idéer för ett litet minimalistiskt svart hus, med allt i ett plan och platt tak
Idéer för ett litet minimalistiskt svart hus, med allt i ett plan och platt tak
1