
10 736 foton på mellanstort, litet grönt, blått hus
Sortera efter:
Budget
Sortera efter:Populärt i dag
1 - 20 av 10 736 foton
Artikel 1 av 5

 BODY MENUISERIE
Rénovation de toutes les menuiseries extérieures ( fenêtres et portes) d'une maison tourangelle.
Bild på ett mellanstort vintage beige hus, med tre eller fler plan
Bild på ett mellanstort vintage beige hus, med tre eller fler plan

 Spatial Affairs Bureau
Craftsman renovation and extension
Bild på ett mellanstort amerikanskt blått trähus, med två våningar, halvvalmat sadeltak och tak i shingel
Bild på ett mellanstort amerikanskt blått trähus, med två våningar, halvvalmat sadeltak och tak i shingel
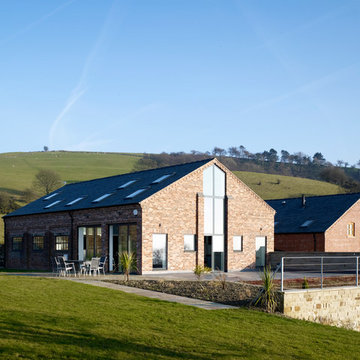
 Hayes and Partners
Photo by: Tim Soar
Inredning av ett klassiskt mellanstort hus, med två våningar, tegel och sadeltak
Inredning av ett klassiskt mellanstort hus, med två våningar, tegel och sadeltak
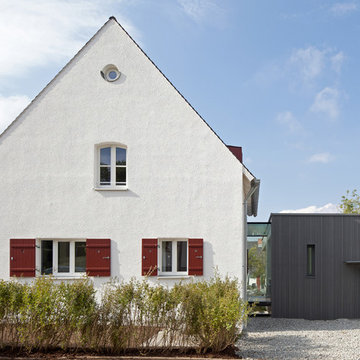
 Fabi Architekten BDA part gmbb
Fotograf: Herbert Stolz
Exempel på ett mellanstort modernt vitt hus, med två våningar, blandad fasad och sadeltak
Exempel på ett mellanstort modernt vitt hus, med två våningar, blandad fasad och sadeltak

 Anna Cottee Designs
The front of the property which was previously unrendered, had no garden and no street appeal.
Inspiration för ett litet vintage grått betonghus, med tre eller fler plan och sadeltak
Inspiration för ett litet vintage grått betonghus, med tre eller fler plan och sadeltak

 Mihaly Slocombe
The internal living spaces expand into the courtyard for seamless indoor / outdoor living. Photo by Peter Bennetts
Idéer för att renovera ett mellanstort funkis rött hus, med tegel, allt i ett plan och sadeltak
Idéer för att renovera ett mellanstort funkis rött hus, med tegel, allt i ett plan och sadeltak

 steelehouse
Sharp House Rear Yard View
Idéer för små funkis flerfärgade hus, med allt i ett plan, tegel, pulpettak och tak i metall
Idéer för små funkis flerfärgade hus, med allt i ett plan, tegel, pulpettak och tak i metall
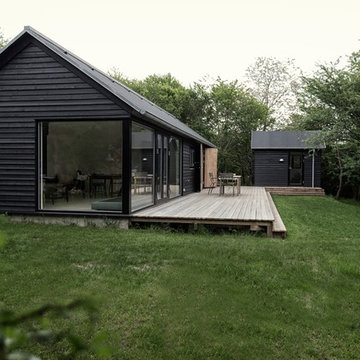
 Mønhuset
Montgomery Studio, Århus
Inredning av ett nordiskt mellanstort svart hus, med allt i ett plan och sadeltak
Inredning av ett nordiskt mellanstort svart hus, med allt i ett plan och sadeltak
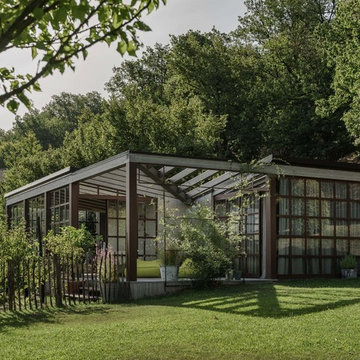
 rovegnodesign
Gianluca Grassano Vittorio Sezzella
Idéer för att renovera ett litet funkis grått trähus, med allt i ett plan och platt tak
Idéer för att renovera ett litet funkis grått trähus, med allt i ett plan och platt tak
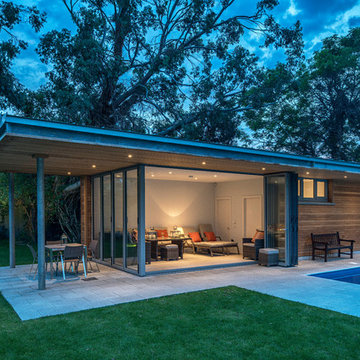
 O'Keeffe Architects
Gareth Byrne
Inredning av ett modernt litet trähus, med allt i ett plan och platt tak
Inredning av ett modernt litet trähus, med allt i ett plan och platt tak
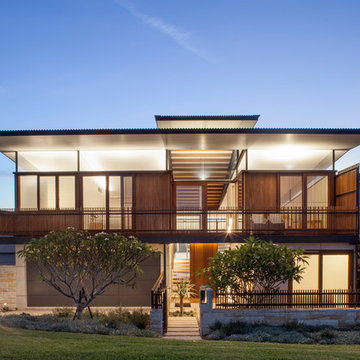
 Richard Cole Architecture
Simon Wood Photography
Bild på ett mellanstort funkis brunt trähus, med två våningar
Bild på ett mellanstort funkis brunt trähus, med två våningar

 Harley Graham Architects
David Taylor
Inspiration för ett litet 50 tals svart trähus, med allt i ett plan och platt tak
Inspiration för ett litet 50 tals svart trähus, med allt i ett plan och platt tak

 Absolute Architecture
Stanford Wood Cottage extension and conversion project by Absolute Architecture. Photos by Jaw Designs, Kitchens and joinery by Ben Heath.
Idéer för små vintage vita hus, med två våningar, stuckatur och sadeltak
Idéer för små vintage vita hus, med två våningar, stuckatur och sadeltak
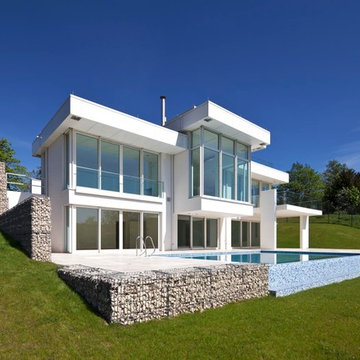
 Atelier Altenkirch
www.metzmeier-architekten.de
Idéer för mellanstora funkis vita hus, med två våningar och platt tak
Idéer för mellanstora funkis vita hus, med två våningar och platt tak
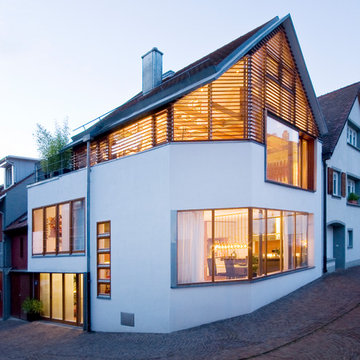
 w3 Architekten
Florian Kunzendorf und Gerhard Lallinger
Inredning av ett modernt mellanstort vitt hus, med tre eller fler plan och sadeltak
Inredning av ett modernt mellanstort vitt hus, med tre eller fler plan och sadeltak



 Francesco Pierazzi Architects
This detached Victorian house was extended to accommodate the needs of a young family with three small children.
The programme was organized into two distinctive structures: the larger and higher volume is placed at the back of the house to face the garden and make the best use of the south orientation and to accommodate a large Family Room open to the new Kitchen. A longer and thinner volume, only 1.15m wide, stands to the western side of the house and accommodates a Toilet, a Utility and a dining booth facing the Family Room. All the functions that are housed in the secondary volume have direct access either from the original house or the rear extension, thus generating a hierarchy of served and servant volumes, a relationship that is homogeneous to that between the house and the extension.
The timber structures, while distinctive in their proportions, are connected by a shallow volume that doubles as a bench to create an architectural continuum and to emphasize the effect of a secondary volume wrapped around a primary one.
While the extension makes use of a modern idiom, so that it is clearly distinguished from the original house and so that the history of its development becomes immediately apparent, the size of the red cedar cladding boards, left untreated to allow a natural silvering process, matches that of the Victorian brickwork to bind house and extension together.
As the budget did not make possible the use a bespoke profile, an off-the-shelf board was selected and further grooved at mid point to recreate the brick pattern of the façade.
A tall and slender pivoting door, positioned at the boundary between the original house and the new intervention, allows a direct view of the garden from the front of the house and facilitates an innovative relationship with the outside.
Photo: Gianluca Maver
 architektur + raum
Fotograf: Herrmann Rupp
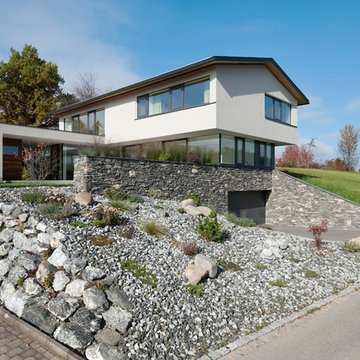
Inredning av ett modernt mellanstort beige hus, med tre eller fler plan och sadeltak
Inredning av ett modernt mellanstort beige hus, med tre eller fler plan och sadeltak
 Young Architects
Jamie Armstrong

Modern inredning av ett mellanstort brunt hus, med allt i ett plan, platt tak och tak i metall
Modern inredning av ett mellanstort brunt hus, med allt i ett plan, platt tak och tak i metall
 Richard Cole Architecture
Simon Wood
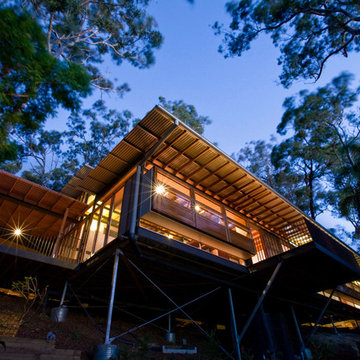
Foto på ett mellanstort funkis vitt hus, med två våningar och fiberplattor i betong
Foto på ett mellanstort funkis vitt hus, med två våningar och fiberplattor i betong
1