
923 foton på litet grönt, violett hus
Sortera efter:
Budget
Sortera efter:Populärt i dag
1 - 20 av 923 foton
Artikel 1 av 4
 rovegnodesign
Gianluca Grassano Vittorio Sezzella
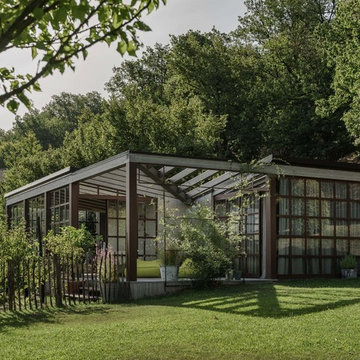
Idéer för att renovera ett litet funkis grått trähus, med allt i ett plan och platt tak
Idéer för att renovera ett litet funkis grått trähus, med allt i ett plan och platt tak
 Harley Graham Architects
David Taylor

Inspiration för ett litet 50 tals svart trähus, med allt i ett plan och platt tak
Inspiration för ett litet 50 tals svart trähus, med allt i ett plan och platt tak
 Absolute Architecture

Stanford Wood Cottage extension and conversion project by Absolute Architecture. Photos by Jaw Designs, Kitchens and joinery by Ben Heath.
Idéer för små vintage vita hus, med två våningar, stuckatur och sadeltak
Idéer för små vintage vita hus, med två våningar, stuckatur och sadeltak

 Luca Donazzolo architetto

Rivestimenti e serramenti in legno di larice naturale. Manto di copertura in scandole di legno, lattoneria in alluminio nero. Pavimentazione esterna in piastre di porfido "incertum". Foto: Daniele Rodorigo

 Inoutside
A stylish and contemporary workspace to inspire creativity.
Cooba design. Image credit: Brad Griffin Photography
Idéer för att renovera ett litet funkis hus
Idéer för att renovera ett litet funkis hus


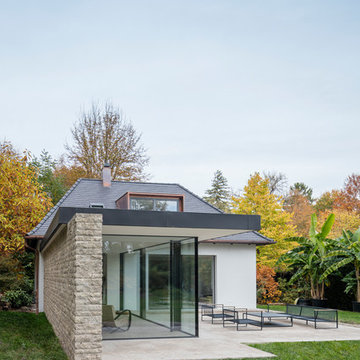
 Unterlandstättner Architekten
Idéer för ett litet modernt vitt hus, med allt i ett plan, blandad fasad och tak med takplattor

 Mihaly Slocombe
Weather House is a bespoke home for a young, nature-loving family on a quintessentially compact Northcote block.
Our clients Claire and Brent cherished the character of their century-old worker's cottage but required more considered space and flexibility in their home. Claire and Brent are camping enthusiasts, and in response their house is a love letter to the outdoors: a rich, durable environment infused with the grounded ambience of being in nature.
From the street, the dark cladding of the sensitive rear extension echoes the existing cottage!s roofline, becoming a subtle shadow of the original house in both form and tone. As you move through the home, the double-height extension invites the climate and native landscaping inside at every turn. The light-bathed lounge, dining room and kitchen are anchored around, and seamlessly connected to, a versatile outdoor living area. A double-sided fireplace embedded into the house’s rear wall brings warmth and ambience to the lounge, and inspires a campfire atmosphere in the back yard.
Championing tactility and durability, the material palette features polished concrete floors, blackbutt timber joinery and concrete brick walls. Peach and sage tones are employed as accents throughout the lower level, and amplified upstairs where sage forms the tonal base for the moody main bedroom. An adjacent private deck creates an additional tether to the outdoors, and houses planters and trellises that will decorate the home’s exterior with greenery.
From the tactile and textured finishes of the interior to the surrounding Australian native garden that you just want to touch, the house encapsulates the feeling of being part of the outdoors; like Claire and Brent are camping at home. It is a tribute to Mother Nature, Weather House’s muse.
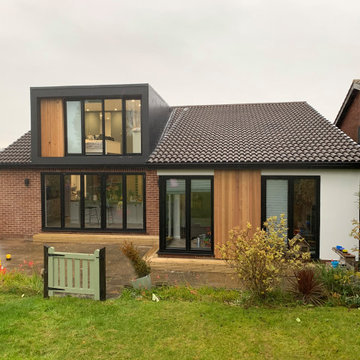
 Brightman Clarke Architects

A loft conversion, external modernisation and internal renovation to an existing bungalow in Dronfield, Derbyshire.
The project sought to create a modern and contemporary dormer to the rear together with new bi folding doors below to create a two storey element to the design. A larger corner glazed unit and separate full height screen have been introduced within an existing rear off shot and the dwelling has been clad with timber and render to compliment the existing brickwork whilst modernising the overall appearance.

 Tiny House Company
A freshly planted garden is now starting to take off. By the end of summer the house should feel properly integrated into the existing site and garden.
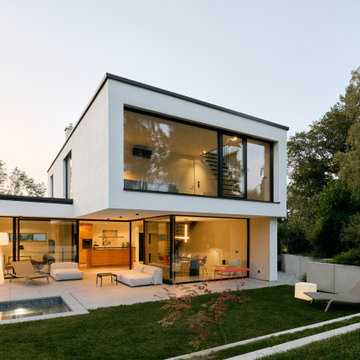
 WSM ARCHITEKTEN
Inspiration för ett litet funkis vitt hus, med platt tak, tre eller fler plan, stuckatur och levande tak
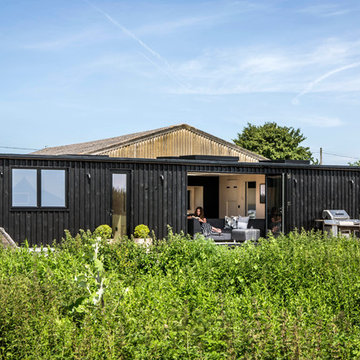
 User
UserLucy Walters Photography
Idéer för ett litet minimalistiskt svart hus, med allt i ett plan och platt tak
Idéer för ett litet minimalistiskt svart hus, med allt i ett plan och platt tak
 User
UserThe finished exterior of this gorgeous small home in Mt Colah has beige timber cladding, white timber architraves and a stunning dark blue added to the front fence, pergola and front door. The mature garden, a mix of natives and exotics help to bed the home into its context.
Image taken by Desmond Chan, Open2View
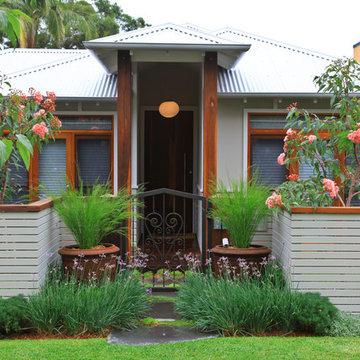
 Impressions Landscape - Design
With the emphasis on the entry to the property, two formal rust urns were used as accents and to provide a dramatic entry to the property especially when entering at night.




 Benedict Design
The rear extension is expressed as a simple gable form. The addition steps out to the full width of the block, and accommodates a second bathroom in addition to a tiny shed accessed on the rear facade.
The remaining 2/3 of the facade is expressed as a recessed opening with sliding doors and a gable window.
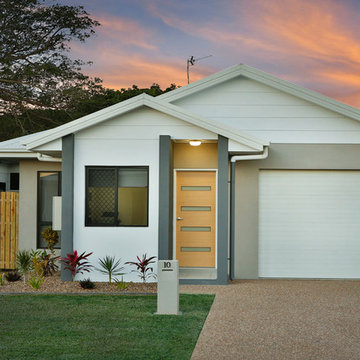

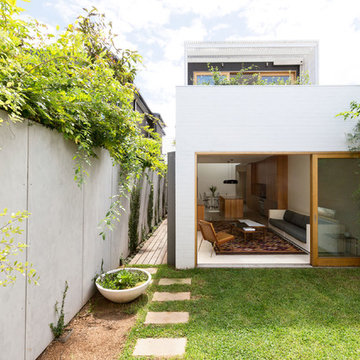
 Fearns Studio
Photography by Tom Ferguson
Idéer för små funkis vita trähus, med två våningar och platt tak
Idéer för små funkis vita trähus, med två våningar och platt tak
1