
25 foton på litet violett hus
Sortera efter:
Budget
Sortera efter:Populärt i dag
1 - 20 av 25 foton
Artikel 1 av 3

 Mihaly Slocombe

Weather House is a bespoke home for a young, nature-loving family on a quintessentially compact Northcote block.
Our clients Claire and Brent cherished the character of their century-old worker's cottage but required more considered space and flexibility in their home. Claire and Brent are camping enthusiasts, and in response their house is a love letter to the outdoors: a rich, durable environment infused with the grounded ambience of being in nature.
From the street, the dark cladding of the sensitive rear extension echoes the existing cottage!s roofline, becoming a subtle shadow of the original house in both form and tone. As you move through the home, the double-height extension invites the climate and native landscaping inside at every turn. The light-bathed lounge, dining room and kitchen are anchored around, and seamlessly connected to, a versatile outdoor living area. A double-sided fireplace embedded into the house’s rear wall brings warmth and ambience to the lounge, and inspires a campfire atmosphere in the back yard.
Championing tactility and durability, the material palette features polished concrete floors, blackbutt timber joinery and concrete brick walls. Peach and sage tones are employed as accents throughout the lower level, and amplified upstairs where sage forms the tonal base for the moody main bedroom. An adjacent private deck creates an additional tether to the outdoors, and houses planters and trellises that will decorate the home’s exterior with greenery.
From the tactile and textured finishes of the interior to the surrounding Australian native garden that you just want to touch, the house encapsulates the feeling of being part of the outdoors; like Claire and Brent are camping at home. It is a tribute to Mother Nature, Weather House’s muse.


 norman heimbrodt architekt
Fotos: S² Fotografie [Sabine Bartsch]
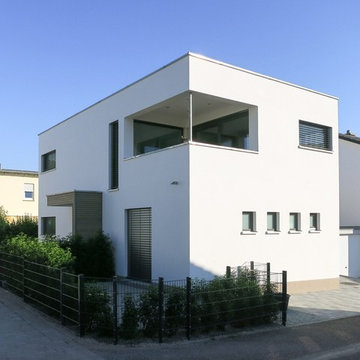
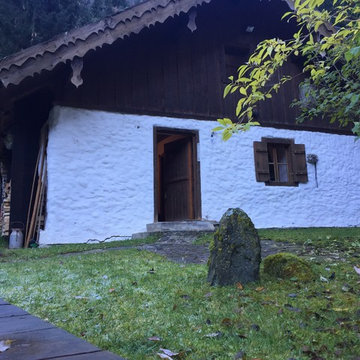
Inspiration för små moderna vita hus, med två våningar, stuckatur, platt tak och levande tak
Inspiration för små moderna vita hus, med två våningar, stuckatur, platt tak och levande tak

 Fiona Macpherson Architecture

Inredning av ett modernt litet svart hus, med allt i ett plan, sadeltak och tak i metall
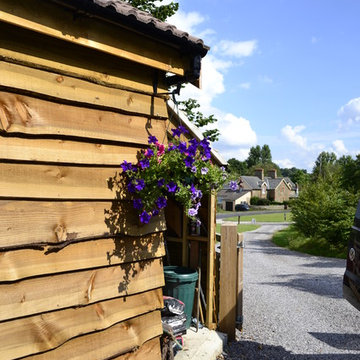
 Charles Louwerse Architects
Bild på ett litet rustikt brunt trähus, med allt i ett plan och pulpettak



 Lanigan Architects Pty Ltd
Designed for two brothers, the side-by-side arrangement features mirrored plans to maintain construction parity and a balanced site division. We sought a universal design that was flexible enough to work with different solar access considerations as well as accommodating the personal design brief inclusions from each client. The 3 bedroom homes are built over two levels, with individual tastes dictating the interior fit-outs to distinguish each as a unique home inside.

 Adenbrook Homes
Home on display: The Amity
23 Silverthorne Street, Marsden Park, 2765
Home Consultants / Luke Swannell
0450 076 039
luke.swannell@adenbrook.com.au
Idéer för ett litet skandinaviskt flerfärgat hus, med allt i ett plan, blandad fasad och sadeltak
Idéer för ett litet skandinaviskt flerfärgat hus, med allt i ett plan, blandad fasad och sadeltak

 JMR Building Contractors Pty Ltd
upper floor extension and complete remodel of existing home with wrap around decks
Idéer för ett litet maritimt grått hus, med två våningar
Idéer för ett litet maritimt grått hus, med två våningar

 Flascon Construction Group
Inredning av ett modernt litet beige hus, med två våningar, fiberplattor i betong, valmat tak och tak med takplattor



 ARCHITECTUREO

Réalisation d'une extension de 28m² pour une petite maison de 80m², avec redistribution intérieure.
L'extension s'inscrit en continuité de la maison existante, mais dans un registre plus contemporain.
Tournée vers le jardin, l'extension abrite cuisine et espace repas au rez-de-chaussée, et la chambre des parents à l'étage.
 Arch. Luca Docci

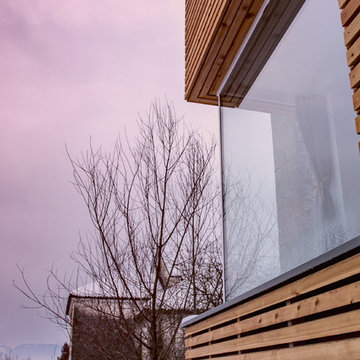
L'edificio è realizzato con struttura in legno e tamponamenti di pareti e solai in balle di paglia che hanno un ottimo potere isolante sia termico che acustico.
 JUO design
Shepherd Studio
Idéer för ett litet klassiskt hus, med allt i ett plan, tegel och valmat tak
Idéer för ett litet klassiskt hus, med allt i ett plan, tegel och valmat tak
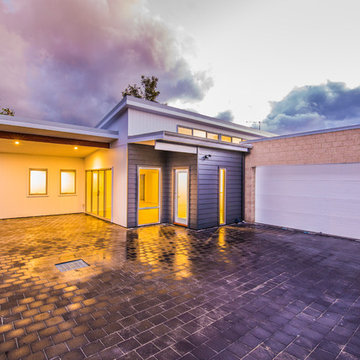
 Distinct Building Company
Idéer för ett litet modernt flerfärgat hus, med allt i ett plan, fiberplattor i betong, platt tak och tak i metall


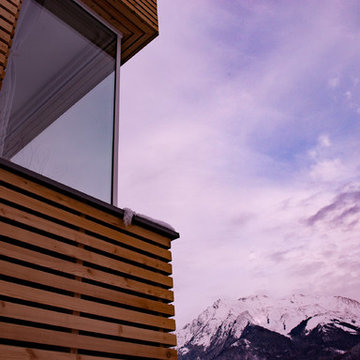 Arch. Luca Docci
L'edificio è realizzato con struttura in legno e tamponamenti di pareti e solai in balle di paglia che hanno un ottimo potere isolante sia termico che acustico.
1