
30 foton på litet rosa, violett hus
Sortera efter:
Budget
Sortera efter:Populärt i dag
1 - 20 av 30 foton
Artikel 1 av 4

 Mihaly Slocombe

Weather House is a bespoke home for a young, nature-loving family on a quintessentially compact Northcote block.
Our clients Claire and Brent cherished the character of their century-old worker's cottage but required more considered space and flexibility in their home. Claire and Brent are camping enthusiasts, and in response their house is a love letter to the outdoors: a rich, durable environment infused with the grounded ambience of being in nature.
From the street, the dark cladding of the sensitive rear extension echoes the existing cottage!s roofline, becoming a subtle shadow of the original house in both form and tone. As you move through the home, the double-height extension invites the climate and native landscaping inside at every turn. The light-bathed lounge, dining room and kitchen are anchored around, and seamlessly connected to, a versatile outdoor living area. A double-sided fireplace embedded into the house’s rear wall brings warmth and ambience to the lounge, and inspires a campfire atmosphere in the back yard.
Championing tactility and durability, the material palette features polished concrete floors, blackbutt timber joinery and concrete brick walls. Peach and sage tones are employed as accents throughout the lower level, and amplified upstairs where sage forms the tonal base for the moody main bedroom. An adjacent private deck creates an additional tether to the outdoors, and houses planters and trellises that will decorate the home’s exterior with greenery.
From the tactile and textured finishes of the interior to the surrounding Australian native garden that you just want to touch, the house encapsulates the feeling of being part of the outdoors; like Claire and Brent are camping at home. It is a tribute to Mother Nature, Weather House’s muse.



 MRTN Architects

Nulla Vale is a small dwelling and shed located on a large former grazing site. The structure anticipates a more permanent home to be built at some stage in the future. Early settler homes and rural shed types are referenced in the design.
The Shed and House are identical in their overall dimensions and from a distance, their silhouette is the familiar gable ended form commonly associated with farming sheds. Up close, however, the two structures are clearly defined as shed and house through the material, void, and volume. The shed was custom designed by us directly with a shed fabrication company using their systems to create a shed that is part storage part entryways. Clad entirely in heritage grade corrugated galvanized iron with a roof oriented and pitched to maximize solar exposure through the seasons.
The House is constructed from salvaged bricks and corrugated iron in addition to rough sawn timber and new galvanized roofing on pre-engineered timber trusses that are left exposed both inside and out. Materials were selected to meet the clients’ brief that house fit within the cognitive idea of an ‘old shed’. Internally the finishes are the same as outside, no plasterboard and no paint. LED lighting strips concealed on top of the rafters reflect light off the foil-backed insulation. The house provides the means to eat, sleep and wash in a space that is part of the experience of being on the site and not removed from it.

 RMS Natural Stone Victoria
Architect: Victoria Reeves
Builder: Ben Thomas Builder
Photo Credit: Drew Echberg

Inspiration för små industriella röda radhus, med tre eller fler plan och tegel
Inspiration för små industriella röda radhus, med tre eller fler plan och tegel
 norman heimbrodt architekt
Fotos: S² Fotografie [Sabine Bartsch]
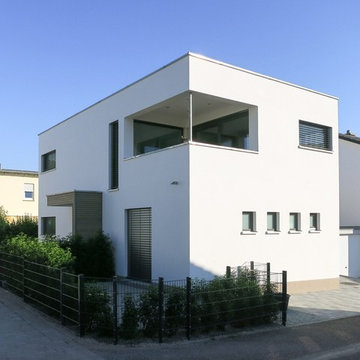
Inspiration för små moderna vita hus, med två våningar, stuckatur, platt tak och levande tak
Inspiration för små moderna vita hus, med två våningar, stuckatur, platt tak och levande tak
 Fiona Macpherson Architecture

Inredning av ett modernt litet svart hus, med allt i ett plan, sadeltak och tak i metall
 ARCHITECTUREO

Réalisation d'une extension de 28m² pour une petite maison de 80m², avec redistribution intérieure.
L'extension s'inscrit en continuité de la maison existante, mais dans un registre plus contemporain.
Tournée vers le jardin, l'extension abrite cuisine et espace repas au rez-de-chaussée, et la chambre des parents à l'étage.
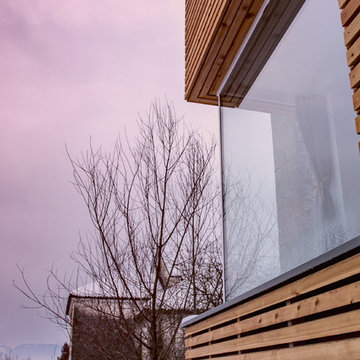
 Arch. Luca Docci
L'edificio è realizzato con struttura in legno e tamponamenti di pareti e solai in balle di paglia che hanno un ottimo potere isolante sia termico che acustico.

 JUO design
Shepherd Studio
Idéer för ett litet klassiskt hus, med allt i ett plan, tegel och valmat tak
Idéer för ett litet klassiskt hus, med allt i ett plan, tegel och valmat tak
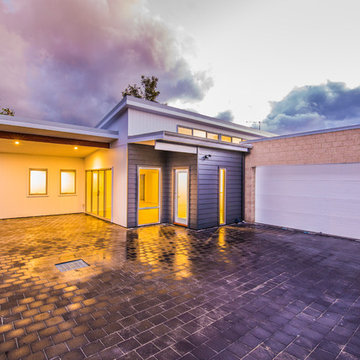
 Distinct Building Company
Idéer för ett litet modernt flerfärgat hus, med allt i ett plan, fiberplattor i betong, platt tak och tak i metall


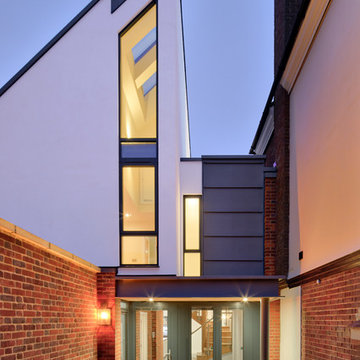
 Richard Gooding Photography
A brand new contemporary dwelling in the heart of Canterbury. Photographed by Richard Gooding Photography. Architect CDP Architects.
Foto på ett litet funkis hus, med två våningar, pulpettak och tak i metall
Foto på ett litet funkis hus, med två våningar, pulpettak och tak i metall

 Fluck Holzbau GmbH
Hier wird die Liebe zum Holz gelebt, kleines Wohnhaus im Schwedenhausstil
Idéer för ett litet skandinaviskt rött hus, med två våningar, sadeltak och tak med takplattor
Idéer för ett litet skandinaviskt rött hus, med två våningar, sadeltak och tak med takplattor
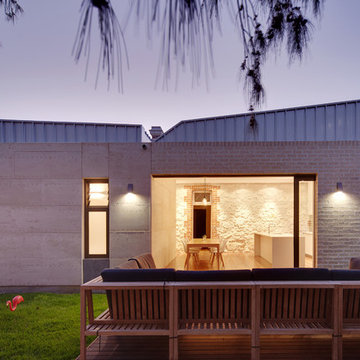
 Jonathan Lake Architects
Robert Frith
Exempel på ett litet modernt hus, med allt i ett plan och blandad fasad
Exempel på ett litet modernt hus, med allt i ett plan och blandad fasad


 Charles Louwerse Architects
Bild på ett litet rustikt brunt trähus, med allt i ett plan och pulpettak

1