
1 241 foton på litet blått, violett hus
Sortera efter:
Budget
Sortera efter:Populärt i dag
1 - 20 av 1 241 foton
Artikel 1 av 4

 Anna Cottee Designs
The front of the property which was previously unrendered, had no garden and no street appeal.
Inspiration för ett litet vintage grått betonghus, med tre eller fler plan och sadeltak
Inspiration för ett litet vintage grått betonghus, med tre eller fler plan och sadeltak

 steelehouse
Sharp House Rear Yard View
Idéer för små funkis flerfärgade hus, med allt i ett plan, tegel, pulpettak och tak i metall
Idéer för små funkis flerfärgade hus, med allt i ett plan, tegel, pulpettak och tak i metall
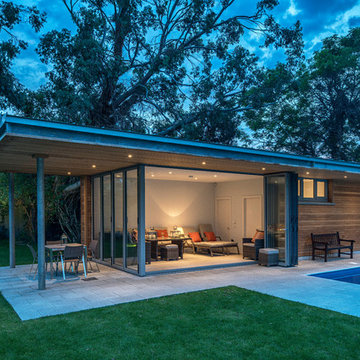
 O'Keeffe Architects
Gareth Byrne
Inredning av ett modernt litet trähus, med allt i ett plan och platt tak
Inredning av ett modernt litet trähus, med allt i ett plan och platt tak
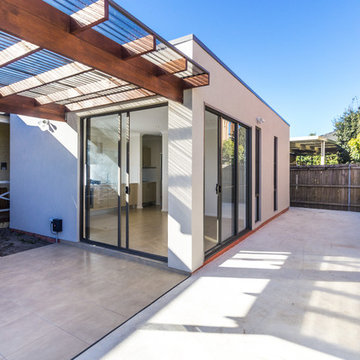
 RESCON Builders
Square modernist design, clean lines with feature hardwood pergola structure and tiled entertainment area.
Idéer för att renovera ett litet funkis vitt hus, med allt i ett plan och fiberplattor i betong
Idéer för att renovera ett litet funkis vitt hus, med allt i ett plan och fiberplattor i betong
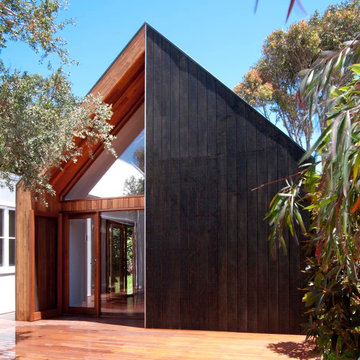
 Auhaus Architecture
View into guest pavilion
Photography: Auhaus Architecture
Inspiration för små moderna trähus, med allt i ett plan och sadeltak
Inspiration för små moderna trähus, med allt i ett plan och sadeltak

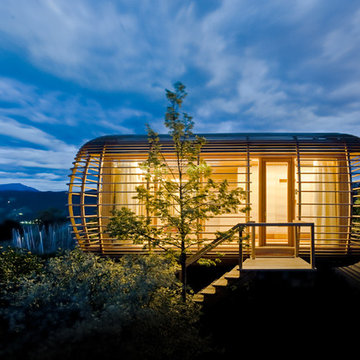
 ÁBATON
ÁBATON's Portable Home ÁPH80 project, developed as a dwelling ideal for 2 people, easily transported by road and ready to be placed almost anywhere. Photo: Juan Baraja
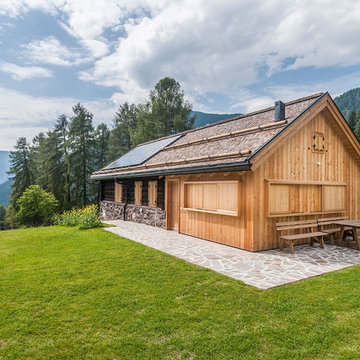
 Luca Donazzolo architetto
Rivestimenti e serramenti in legno di larice naturale. Manto di copertura in scandole di legno, lattoneria in alluminio nero. Pavimentazione esterna in piastre di porfido "incertum". Foto: Daniele Rodorigo

 Optimise Home
Donal Murphy
Foto på ett litet funkis flerfärgat hus, med allt i ett plan och blandad fasad
Foto på ett litet funkis flerfärgat hus, med allt i ett plan och blandad fasad

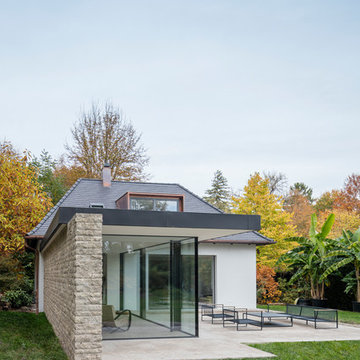
 Unterlandstättner Architekten
Idéer för ett litet modernt vitt hus, med allt i ett plan, blandad fasad och tak med takplattor

 Mihaly Slocombe
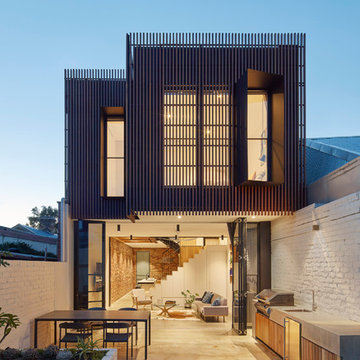
Weather House is a bespoke home for a young, nature-loving family on a quintessentially compact Northcote block.
Our clients Claire and Brent cherished the character of their century-old worker's cottage but required more considered space and flexibility in their home. Claire and Brent are camping enthusiasts, and in response their house is a love letter to the outdoors: a rich, durable environment infused with the grounded ambience of being in nature.
From the street, the dark cladding of the sensitive rear extension echoes the existing cottage!s roofline, becoming a subtle shadow of the original house in both form and tone. As you move through the home, the double-height extension invites the climate and native landscaping inside at every turn. The light-bathed lounge, dining room and kitchen are anchored around, and seamlessly connected to, a versatile outdoor living area. A double-sided fireplace embedded into the house’s rear wall brings warmth and ambience to the lounge, and inspires a campfire atmosphere in the back yard.
Championing tactility and durability, the material palette features polished concrete floors, blackbutt timber joinery and concrete brick walls. Peach and sage tones are employed as accents throughout the lower level, and amplified upstairs where sage forms the tonal base for the moody main bedroom. An adjacent private deck creates an additional tether to the outdoors, and houses planters and trellises that will decorate the home’s exterior with greenery.
From the tactile and textured finishes of the interior to the surrounding Australian native garden that you just want to touch, the house encapsulates the feeling of being part of the outdoors; like Claire and Brent are camping at home. It is a tribute to Mother Nature, Weather House’s muse.
 MMAD Architecture
The timber clad rear facade glows as night creating a play of light and shadow against the ground and boundary walls.
Image by: Jack Lovel Photography
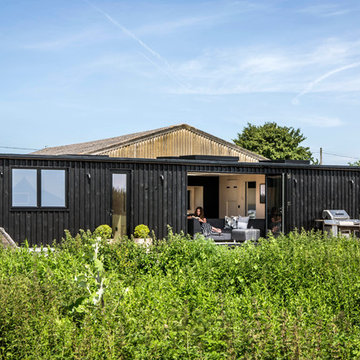
 User
UserLucy Walters Photography
Idéer för ett litet minimalistiskt svart hus, med allt i ett plan och platt tak
Idéer för ett litet minimalistiskt svart hus, med allt i ett plan och platt tak

 STEINER Art & Design
Günter Standl
Inredning av ett rustikt litet beige trähus, med allt i ett plan och sadeltak
Inredning av ett rustikt litet beige trähus, med allt i ett plan och sadeltak
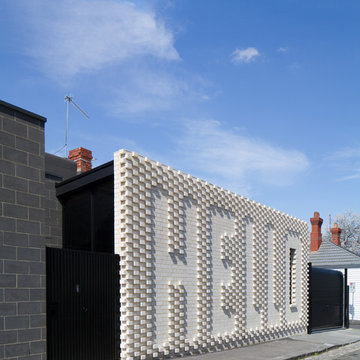
 OOF! Architecture
Street view to black vertical timber screened entry gate | Photo: Nic Granleese
Inspiration för ett litet funkis vitt hus, med allt i ett plan, tegel och platt tak
Inspiration för ett litet funkis vitt hus, med allt i ett plan, tegel och platt tak



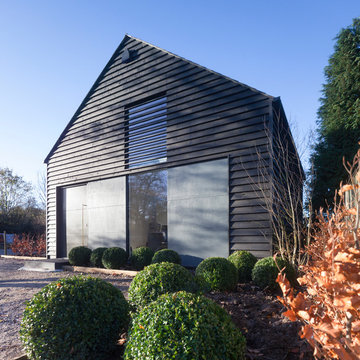
 Annabelle & Co.
Andrew Marshall Photography, Annabelle Tugby Architects
Exempel på ett litet modernt svart trähus, med två våningar och sadeltak
Exempel på ett litet modernt svart trähus, med två våningar och sadeltak


1