
57 foton på litet blått, violett hus, med valmat tak
Sortera efter:
Budget
Sortera efter:Populärt i dag
1 - 20 av 57 foton
Artikel 1 av 5
 Design Solutions Ltd

Deck alteration and new entry
Bild på ett litet funkis svart hus, med allt i ett plan, tegel, valmat tak och tak med takplattor
Bild på ett litet funkis svart hus, med allt i ett plan, tegel, valmat tak och tak med takplattor
 The Interiors Project

Inredning av ett klassiskt litet vitt hus, med allt i ett plan, stuckatur, valmat tak och tak i shingel
 Michael Cooper Architects
Mark Scowen
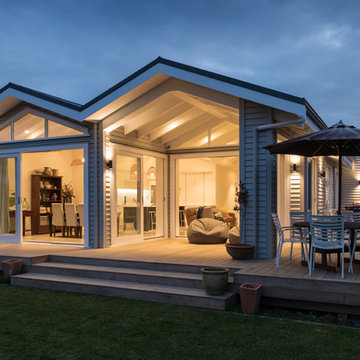
Idéer för ett litet modernt grått hus, med allt i ett plan, valmat tak och tak i metall
Idéer för ett litet modernt grått hus, med allt i ett plan, valmat tak och tak i metall
 ArchiCarrée
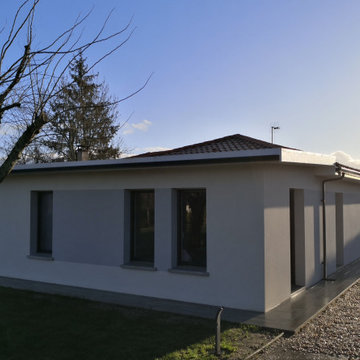
Bild på ett litet funkis vitt hus, med allt i ett plan, valmat tak och tak i mixade material
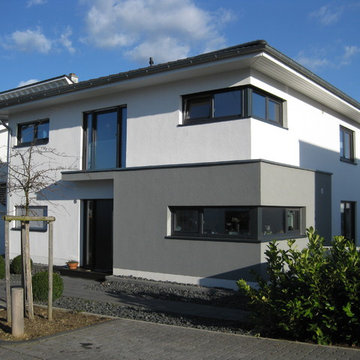
 Plan-Concept Massivhaus
(c) Sebastian Lauff
Inredning av ett klassiskt litet vitt hus, med två våningar, blandad fasad och valmat tak
Inredning av ett klassiskt litet vitt hus, med två våningar, blandad fasad och valmat tak
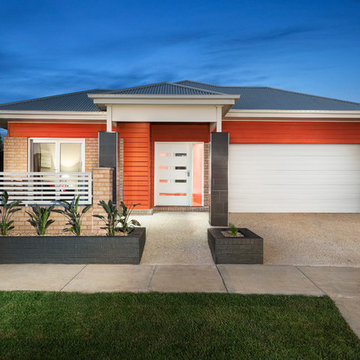
 Davis Sanders Homes
The designing of the new Display Home, to be built at 48 Langdon Drive at Mernda Villages, Mernda has given Davis Sanders Homes the opportunity to showcase our custom design capabilities and demonstrate how some of the challenges of a small sloping site can be addressed economically, without compromising the floorplan.
This 448m2 block, with its 1.4 metres of fall across the block, required a Display Home that could be reproduced by clients on their own sloping site. For that reason the home was designed in three separate sections so that each section could be moved up or down as the slope of the block required.
This eye catching home with retro styling certainly gets your attention. With a colour scheme of brilliant red, shining black, vivid orange, charcoal and white, the homes vibrant palate certainly gets your attention as soon as you walk through the front door. The orange striated angled wall of the entry foyer gives you a hint of things to come without being over powering.
The formal living room is located off the entry foyer and addresses a private court yard via French doors to the front of the home. Moving through the home, the central passageway directs you past 4 excellent sized bedrooms, main with walk through robe and ensuite, main bathroom and separate powder room. These bathrooms with their sticking colour schemes and textured high gloss tiles create outstanding points of interest within the home. A central stair case takes you up to the family room, meals area and kitchen which all open out to the undercover outdoor alfresco. The home has an abundance of light and open feel as all these areas address the garden and alfresco. The meals area and alfresco have a vaulted ceiling which not only adds interest and creates a feeling of space it also adds light and warm to this north facing aspect of the home. The kitchen combines vivid red 2pak overhead cupboards with a shiny black and red glass tiled splash back and stone benchtop in white all flanked by a feature wall to the laundry and walk in pantry.
Davis Sanders Homes

 Kate Mountstephens Architecture+Heritage
When we started work on this project in inner-city Sydney, the site contained a tiny, 1870s timber cottage that had been given a ‘make over’ in the 1950s. The original front fence had been replaced with a white brick wall, the garden had been largely concreted and a series of additions had been made at the rear. However, the site had one particular advantage – its location at the corner of a street and a pedestrian lane meant that it had aspects to both the North and the West.
The clients, a couple moving from Shanghai to Sydney, needed a house with three bedrooms, a substantial kitchen, generous living areas and a place to work from home. Early in the design process, it was decided that on-site car parking wasn’t a priority, as this would have taken up valuable space that could better be used as living area.
The design centres on a landscaped courtyard that runs along the Western boundary, directly adjacent to the pedestrian lane. The main entrance to the site was moved from the front of the cottage to the lane and the house is now entered via this new courtyard.
The open-plan living spaces and kitchen are arranged around the courtyard and connect directly into it so the courtyard functions as an extension of the living area. A small study is partially screened from the main living area by joinery.
On the first floor are two bedrooms and a bathroom that are accessible via a stair running parallel to the eastern boundary, alongside a panel of double-height glazing.
Natural light floods into the new part of the house from all sides and aluminium louvres and slatted timber awnings have been located to shade the interior in summer but allow the sun to penetrate in winter.
The scheme incorporates the original cottage which now contains a further bedroom and bathroom. With its own street entrance and garden, the cottage works well as a place for guests to stay. A new front fence and the restoration and reconstruction of original external features have recaptured some of this little building’s original character.
This decision to relocate the building entrance to the side lane was made initially for the benefit of the new house. However, it has also resulted in the enhancement of the laneway, adding landscaping and activity to a streetscape that generally consists of garage doors and side fences.
Photography: Robert Walsh @robertwphoto
Builder: Burmah Constructions: www.burmahconstructions.com.au

 Sanctuary New Homes
Grey Colorbond Roof with Light Grey brick and Moroka Finish and Timber Features.
Inspiration för ett litet maritimt grått hus, med allt i ett plan, tegel, valmat tak och tak i metall
Inspiration för ett litet maritimt grått hus, med allt i ett plan, tegel, valmat tak och tak i metall

 MBB Massivhäuser für Berlin-Brandenburg GmbH Town
Der Bungalow für die kleine Familie – Übersichtlich und variabel.
Schlicht und Elegant.
Idéer för ett litet modernt vitt hus, med allt i ett plan, stuckatur, valmat tak och tak med takplattor
Idéer för ett litet modernt vitt hus, med allt i ett plan, stuckatur, valmat tak och tak med takplattor

 Alenka Interiors
Before and After: 6 Weeks Cosmetic Renovation On A Budget
Cosmetic renovation of an old 1960's house in Launceston Tasmania. Alenka and her husband builder renovated this house on a very tight budget without the help of any other tradesman. It was a warn-down older house with closed layout kitchen and no real character. With the right colour choices, smart decoration and 6 weeks of hard work, they brought the house back to life, restoring its old charm. The house was sold in 2018 for a record street price.
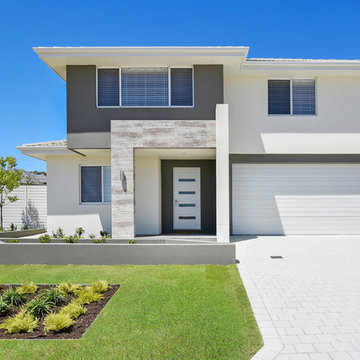
 Danmar Homes
Idéer för ett litet modernt grått hus, med två våningar, tegel, valmat tak och tak med takplattor

 Meadan Homes
Before and After of Home Renovation
Inspiration för små moderna beige hus, med allt i ett plan, tegel, valmat tak och tak med takplattor
Inspiration för små moderna beige hus, med allt i ett plan, tegel, valmat tak och tak med takplattor

 NP Architects
Evening front elevation of our garage conversion project.
Idéer för ett litet industriellt grått flerfamiljshus, med två våningar, tegel, valmat tak och tak med takplattor
Idéer för ett litet industriellt grått flerfamiljshus, med två våningar, tegel, valmat tak och tak med takplattor
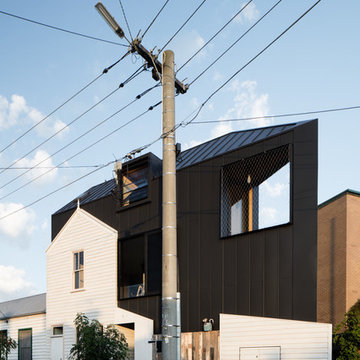
 OOF! Architecture
Nic Granleese
Idéer för att renovera ett litet funkis svart hus, med tre eller fler plan, metallfasad och valmat tak
Idéer för att renovera ett litet funkis svart hus, med tre eller fler plan, metallfasad och valmat tak
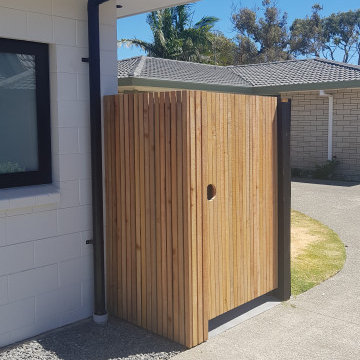
 Qubix
QubixRear gate, Japanese Cedar
Inspiration för små moderna vita hus, med två våningar, valmat tak och tak med takplattor
Inspiration för små moderna vita hus, med två våningar, valmat tak och tak med takplattor
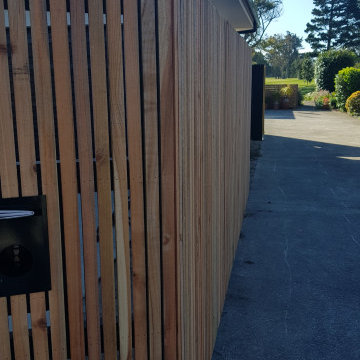 Qubix
QubixFront fence, Japanese Cedar
Idéer för små funkis vita hus, med två våningar, valmat tak och tak med takplattor
Idéer för små funkis vita hus, med två våningar, valmat tak och tak med takplattor
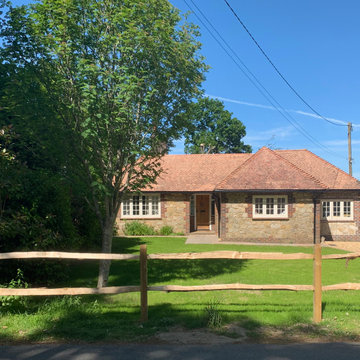
 Luckhurst Architecture
Bild på ett litet lantligt hus, med allt i ett plan, valmat tak och tak med takplattor
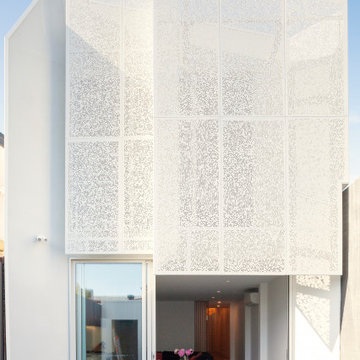
 Katana Builders
Suspended Privacy screen in Surf Mist to First Floor
Exempel på ett litet modernt vitt radhus, med två våningar, metallfasad, valmat tak och tak i metall
Exempel på ett litet modernt vitt radhus, med två våningar, metallfasad, valmat tak och tak i metall
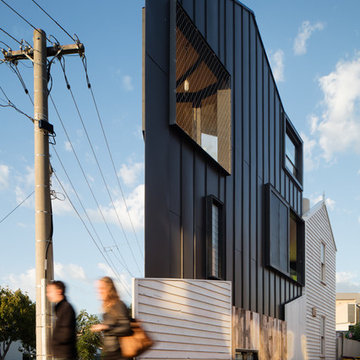 OOF! Architecture
Street corner view: mixing old + new | photo: Nic Granleese
Inredning av ett modernt litet svart hus, med tre eller fler plan, metallfasad och valmat tak
Inredning av ett modernt litet svart hus, med tre eller fler plan, metallfasad och valmat tak
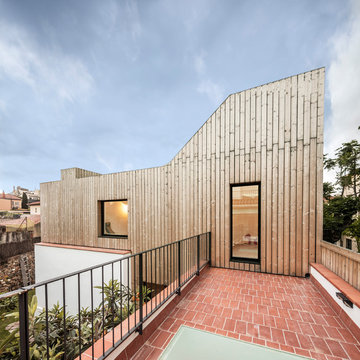
 CAVAA
CAVAAAdrià Goula, fotógrafo
Modern inredning av ett litet hus, med två våningar, valmat tak och tak i metall
Modern inredning av ett litet hus, med två våningar, valmat tak och tak i metall
1