
11 foton på litet modernt träton hus
Sortera efter:
Budget
Sortera efter:Populärt i dag
1 - 11 av 11 foton
Artikel 1 av 4

 SAMUEL KENDALL ASSOCIATES LIMITED


A courtyard home, made in the walled garden of a victorian terrace house off New Walk, Beverley. The home is made from reclaimed brick, cross-laminated timber and a planted lawn which makes up its biodiverse roof.
Occupying a compact urban site, surrounded by neighbours and walls on all sides, the home centres on a solar courtyard which brings natural light, air and views to the home, not unlike the peristyles of Roman Pompeii.
 Norton Ellis Architects
Killian O'Sullivan
Idéer för att renovera ett litet funkis svart hus i flera nivåer, med tegel, sadeltak och tak i metall
Idéer för att renovera ett litet funkis svart hus i flera nivåer, med tegel, sadeltak och tak i metall
 Donnell & Day Architecture


An entry area marks the separation between the old house and the new extension. The cedar runs from the new external wall through the internal space.
Photographer: Kim Neville



 form:form architects


Our ’Corten Extension’ project; new open plan kitchen-diner as part of a side-return and rear single storey extension and remodel to a Victorian terrace. The recessed glazed detail between existing and new.
 Young Architects
Stephen Goodenough


Idéer för ett litet modernt hus, med allt i ett plan och metallfasad
Idéer för ett litet modernt hus, med allt i ett plan och metallfasad
 Porteous Architecture LLP
Duncan Porteous

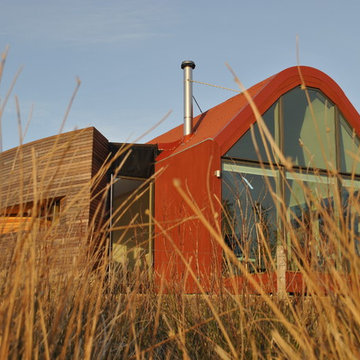
Idéer för att renovera ett litet funkis rött hus, med allt i ett plan, sadeltak och tak i metall
Idéer för att renovera ett litet funkis rött hus, med allt i ett plan, sadeltak och tak i metall
 SAMUEL KENDALL ASSOCIATES LIMITED
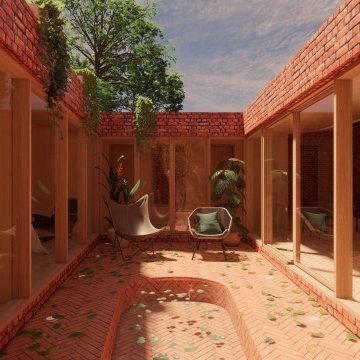
A courtyard home, made in the walled garden of a victorian terrace house off New Walk, Beverley. The home is made from reclaimed brick, cross-laminated timber and a planted lawn which makes up its biodiverse roof.
Occupying a compact urban site, surrounded by neighbours and walls on all sides, the home centres on a solar courtyard which brings natural light, air and views to the home, not unlike the peristyles of Roman Pompeii.
1