
30 foton på mycket stort, litet asiatiskt hus
Sortera efter:
Budget
Sortera efter:Populärt i dag
1 - 20 av 30 foton
Artikel 1 av 4
 RUSTICASA
© Rusticasa

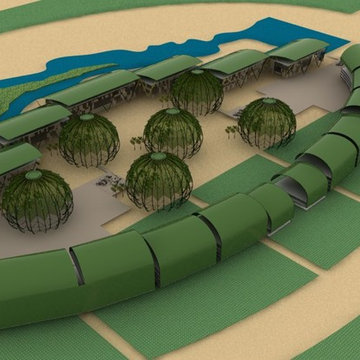
Bild på ett litet orientaliskt flerfärgat hus, med allt i ett plan, platt tak och levande tak
Bild på ett litet orientaliskt flerfärgat hus, med allt i ett plan, platt tak och levande tak
 falke architekten
Lioba Schneider, Fotodesign

Exempel på ett mycket stort asiatiskt vitt betonghus, med två våningar och platt tak
Exempel på ett mycket stort asiatiskt vitt betonghus, med två våningar och platt tak
 Donna White Interior Design

This home was inspired by Balinese architecture to extent that the roof and floor tiles were imported from Indonesia, and the special ceiling fans in the vaulted ceiling are made of rattan.
The living room offers an enticing glimpse of the master bedroom, and draws your eye. Access to the bedroom is accessed by a covered corridor planted either side in tropical vegetation.
The master bedroom is a juxtaposition of contemporary and traditonal, and pieces were gathered and placed from existing furniture and accessories from the clients extensive travels, and newly specified pieces. The bedroom theme was developed from a Mokum fabric that has bananas and palm leaves - very Balinese.
Donna chose a limited palette of colour and added further interest and intrique by mixing sheen levels, and by layering pattern and texture.
 ARCHITECTURE ET BOIS
Bertrand Pichène

Exempel på ett mycket stort asiatiskt grått hus, med två våningar, valmat tak och tak med takplattor
Exempel på ett mycket stort asiatiskt grått hus, med två våningar, valmat tak och tak med takplattor

 Naturform Jethro Machacek
Eine Trockenmauer aus großformatigen Granitblöcken flankiert die Megawood Terrasse.
Fotograf Ulrich Beuttenmüller
Foto på ett mycket stort orientaliskt vitt hus, med blandad fasad, platt tak och två våningar
Foto på ett mycket stort orientaliskt vitt hus, med blandad fasad, platt tak och två våningar

 Dion Seminara Architecture
The home is essentially a concrete structure with large concrete columns with buttrice like shapes. This along with the tower and large concrete wall at the entry gives the home a castle like resemblance. Set high on the hill the home looks over the property as if it is a castle looking over it’s territory.
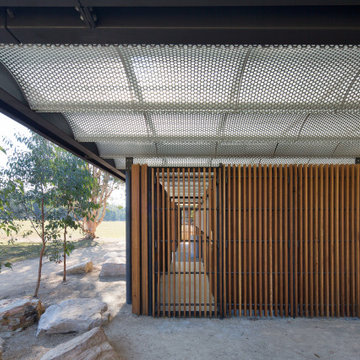
 CHROFI
The dark painted steel recedes with the shadows and dark trunks of the surrounding cumberland plain trees while the recycled blackbutt timber cladding will weather and grey to further nestle the project into its surrounds.
A translucent fibreglass roof with a perforated zincalume soffit creates a canopy of diffuse natural light. Generous overhangs provide shade and shelter while an open timber batten cladding allows for natural ventilation.
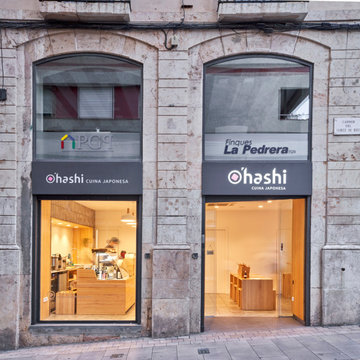
 NAM Arquitectura
Reforma interior para restaurante de sushi en Tarragona, trabajado con dos materiales, la rasilla japonesa gris y la madera natural.

Inspiration för små asiatiska trähus, med allt i ett plan
Inspiration för små asiatiska trähus, med allt i ett plan

 ARCHITECTURE ET BOIS
Bertrand Pichène
Foto på ett mycket stort orientaliskt brunt hus, med två våningar, valmat tak och tak med takplattor
Foto på ett mycket stort orientaliskt brunt hus, med två våningar, valmat tak och tak med takplattor
 Dion Seminara Architecture

The home is essentially a concrete structure with large concrete columns with buttrice like shapes. This along with the tower and large concrete wall at the entry gives the home a castle like resemblance. Set high on the hill the home looks over the property as if it is a castle looking over it’s territory.
 cMacd consulting & design

View from the south with the Jodha Bai Retreat on the right.
Inredning av ett asiatiskt mycket stort hus, med två våningar, pulpettak och tak i metall
Inredning av ett asiatiskt mycket stort hus, med två våningar, pulpettak och tak i metall
 Lisa Ellis Gardens

Foto på ett litet orientaliskt vitt trähus, med två våningar, platt tak och tak i metall
 Dion Seminara Architecture

The home is essentially a concrete structure with large concrete columns with buttrice like shapes. This along with the tower and large concrete wall at the entry gives the home a castle like resemblance. Set high on the hill the home looks over the property as if it is a castle looking over it’s territory.
 ARCHITECTURE ET BOIS
Bertrand Pichène

Foto på ett mycket stort orientaliskt grått hus, med två våningar, valmat tak och tak med takplattor
Foto på ett mycket stort orientaliskt grått hus, med två våningar, valmat tak och tak med takplattor
 ARCHITECTURE ET BOIS
Bertrand Pichène

Inredning av ett asiatiskt mycket stort brunt hus, med två våningar, valmat tak och tak med takplattor
Inredning av ett asiatiskt mycket stort brunt hus, med två våningar, valmat tak och tak med takplattor
 ARCHITECTURE ET BOIS
Bertrand Pichène

Idéer för att renovera ett mycket stort orientaliskt brunt hus, med två våningar, valmat tak och tak med takplattor
Idéer för att renovera ett mycket stort orientaliskt brunt hus, med två våningar, valmat tak och tak med takplattor
 ARCHITECTURE ET BOIS
Bertrand Pichène

Exempel på ett mycket stort asiatiskt brunt hus, med två våningar, valmat tak och tak med takplattor
Exempel på ett mycket stort asiatiskt brunt hus, med två våningar, valmat tak och tak med takplattor
 RUSTICASA
© Rusticasa

Exempel på ett litet asiatiskt flerfärgat hus, med allt i ett plan, platt tak och levande tak
Exempel på ett litet asiatiskt flerfärgat hus, med allt i ett plan, platt tak och levande tak
 RUSTICASA
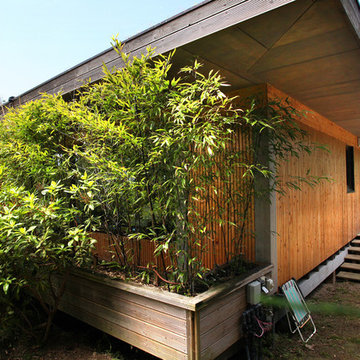
En este ejemplo de arquitectura zen, la inspiración asiática es reforzada con los bambúes plantados en las macetas del balcón.
© Rusticasa
Inredning av ett asiatiskt litet flerfärgat hus, med allt i ett plan, platt tak och levande tak
Inredning av ett asiatiskt litet flerfärgat hus, med allt i ett plan, platt tak och levande tak
1