
987 foton på mellanstort, litet kök, med en integrerad diskho och bänkskiva i rostfritt stål
Sortera efter:
Budget
Sortera efter:Populärt i dag
1 - 20 av 987 foton
Artikel 1 av 5
 Amberth

A subtle industrial feel has been achieved in this kitchen with a stainless steel worktop that seamlessly incorporates a gas hobs. Draws are made from Parapan acrylic in a light grey high gloss finish, keeping the entire look, fresh and bright. We supplied bespoke built-in shelving in a walnut veneer finish, providing a great contrast to the bright walls and cleverly highlighting the original arch.
David Giles
 Element Studios
Paul Craig

Bild på ett avskilt, mellanstort skandinaviskt u-kök, med en integrerad diskho, släta luckor, skåp i rostfritt stål, bänkskiva i rostfritt stål, vitt stänkskydd, stänkskydd i keramik, rostfria vitvaror och målat trägolv
Bild på ett avskilt, mellanstort skandinaviskt u-kök, med en integrerad diskho, släta luckor, skåp i rostfritt stål, bänkskiva i rostfritt stål, vitt stänkskydd, stänkskydd i keramik, rostfria vitvaror och målat trägolv
 Kubik Indretning Aps

Foto på ett mellanstort funkis kök, med en integrerad diskho, släta luckor, svarta skåp, bänkskiva i rostfritt stål, svart stänkskydd, svarta vitvaror, klinkergolv i keramik, en köksö och grått golv

 Figura Kitchens & Interiors
A Striking hand painted blue kitchen, designed for a busy Surrey family. The stark contrast of industrial stainless steel and wooden surfaces against the deep blue units create a statement kitchen. All brought together with matching stainless steel appliances.
 Ekelhoff Küchen
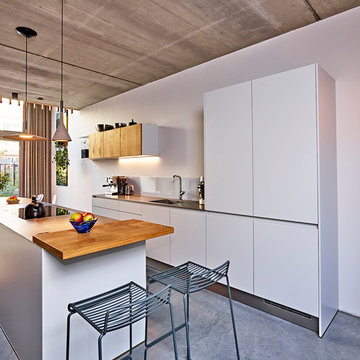

Die Küche bekommt eine glanzvolle Hauptrolle in diesem relativ kleinen Wohnhaus in Delft (NL). Die Fronten dieser Contur-Küche sind samtmatt Kristallgrau, die Arbeitsplatte ist aus 5 mm massivem Edelstahl und die Barplatte und die Fronten der Design-Oberschrank sind aus Asteiche und stammen aus unserer Manufaktur-Werkstatt. Die Insel ist mit einem Kombi-Dampfgarer von Siemens und einer Induktionsplatte mit integriertem Plasma-Abzug ausgestattet. Wir freuen uns sehr über den guten Geschmack unserer Kunden, denn diese wunderschön entworfene Wohnung hat uns schon wieder solch fantastische Fotos gebracht.
Fotos: Franz Frieling
 aegis interior design ltd
Kitchen extension

Bild på ett mellanstort vintage kök och matrum, med släta luckor, gröna skåp, en integrerad diskho, bänkskiva i rostfritt stål, flerfärgad stänkskydd, rostfria vitvaror och en köksö
Bild på ett mellanstort vintage kök och matrum, med släta luckor, gröna skåp, en integrerad diskho, bänkskiva i rostfritt stål, flerfärgad stänkskydd, rostfria vitvaror och en köksö
 beatfilms

Idéer för avskilda, mellanstora funkis l-kök, med släta luckor, grå skåp, bänkskiva i rostfritt stål, rostfria vitvaror, en köksö, en integrerad diskho och grått stänkskydd
 Content Studio
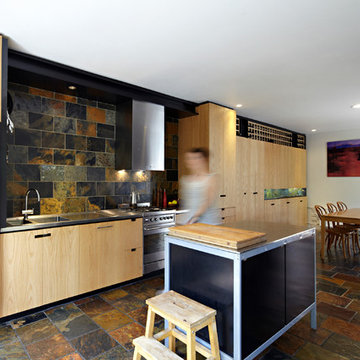
Idéer för att renovera ett litet funkis linjärt kök och matrum, med en integrerad diskho, bänkskiva i rostfritt stål, stänkskydd i stenkakel, rostfria vitvaror, skiffergolv och en köksö
 TG-Studio

“The kitchen was slightly too small to allow a typical kitchen island with a worktop run on one side and a storage run on the other” says Griem. “We worked closely with Bulthaup who created a bespoke slim 600mm wide bar with a solid walnut top which also houses a microwave and storage at one end with a slender column support at the other, The room feels light and spacious because we left the space under the top empty and stopped before the wall so no-one can walk around the island completely. I was very pleased how Bulthaup integrated a 430mm wine fridge at the end of the storage run”.
Photography: Philip Vile
 houseology

The kitchen/dining/family area overlooks the garden to the rear of the plot. The kitchen can be screened off from the rest of the ground floor with sliding birch ply panels.
The kitchen comprises of 2 freestanding units from Bulthaup (one with a sink), an American fridge/freezer, a 100cm wide range cooker and a free standing dishwasher. It is a linear kitchen with the dining table occupying the space where one might choose to place an island. We felt that an island would be intrusive in the space and interrupt the flow of space from front courtyard to rear garden.
 50 Degrees North Architects
Overview
Whole house refurbishment, space planning and daylight exercise.
The Brief

To reorganise the internal arrangement throughout the client’s new home, create a large, open plan kitchen and living space off the garden while proposing a unique relationship to the garden which is at the lower level.
Our Solution
Working with a brilliant, forward-thinking client who knows what they like is always a real pleasure.
This project enhances the original features of the house while adding a warm, simple timber cube to the rear. The timber is now silver grey in colour and ageing gracefully, the glass is neat and simple with our signature garden oriel window the main feature. The modern oriel window is a very useful tool that we often consider as it gives the client a different place to sit, relax and enjoy the new spaces and garden. If the house has a lower garden level it’s even better.
The project has a great kitchen, very much of the moment in terms of colour and materials, the client really committed to the look and aesthetic. Again we left in some structure and wrapped the kitchen around it working WITH the project constraints rather than resisting them.
Our view is, you pay a lot for your steelwork… Show it off!
 Paper House Project
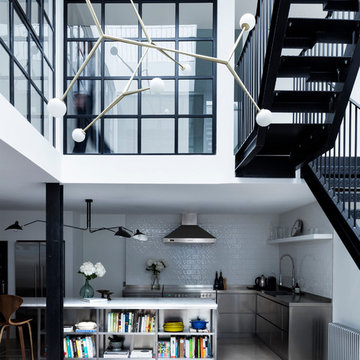
This former garment factory in Bethnal Green had previously been used as a commercial office before being converted into a large open plan live/work unit nearly ten years ago. The challenge: how to retain an open plan arrangement whilst creating defined spaces and adding a second bedroom.
By opening up the enclosed stairwell and incorporating the vertical circulation into the central atrium, we were able to add space, light and volume to the main living areas. Glazing is used throughout to bring natural light deeper into the floor plan, with obscured glass panels creating privacy for the fully refurbished bathrooms and bedrooms. The glazed atrium visually connects both floors whilst separating public and private spaces.
The industrial aesthetic of the original building has been preserved with a bespoke stainless steel kitchen, open metal staircase and exposed steel columns, complemented by the new metal-framed atrium glazing, and poured concrete resin floor.
Photographer: Rory Gardiner
 Marrakech Design

Bild på ett avskilt, mellanstort nordiskt linjärt kök, med en integrerad diskho, luckor med glaspanel, vita skåp, bänkskiva i rostfritt stål, vitt stänkskydd, en halv köksö och klinkergolv i porslin
 User

UserModern inredning av ett litet linjärt kök med öppen planlösning, med en integrerad diskho, släta luckor, vita skåp, bänkskiva i rostfritt stål, vitt stänkskydd, glaspanel som stänkskydd och en köksö
 Tommaso Giunchi Architetti

Cesar Cucine, isola e piano in acciaio. Sulla parte opaca delle finestra wallpaper di Fornasetti collezione Boemia
Exempel på ett mellanstort industriellt kök, med en integrerad diskho, släta luckor, skåp i rostfritt stål, bänkskiva i rostfritt stål, rostfria vitvaror, betonggolv, en köksö och grått golv
Exempel på ett mellanstort industriellt kök, med en integrerad diskho, släta luckor, skåp i rostfritt stål, bänkskiva i rostfritt stål, rostfria vitvaror, betonggolv, en köksö och grått golv
 bulthaup Mayfair
Alexander James

Inredning av ett modernt mellanstort kök, med en integrerad diskho, släta luckor, skåp i rostfritt stål, bänkskiva i rostfritt stål, stänkskydd med metallisk yta, rostfria vitvaror, kalkstensgolv och en köksö
Inredning av ett modernt mellanstort kök, med en integrerad diskho, släta luckor, skåp i rostfritt stål, bänkskiva i rostfritt stål, stänkskydd med metallisk yta, rostfria vitvaror, kalkstensgolv och en köksö
 Retreat Design
Silvertone Photography
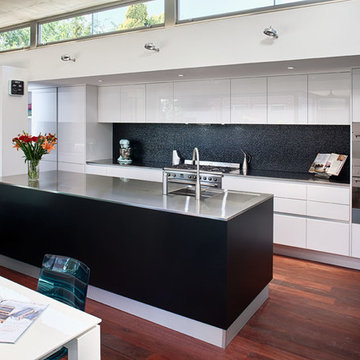
Idéer för mellanstora funkis parallellkök, med en integrerad diskho, bänkskiva i rostfritt stål, svart stänkskydd, stänkskydd i porslinskakel, rostfria vitvaror, mörkt trägolv, en köksö och vita skåp
Idéer för mellanstora funkis parallellkök, med en integrerad diskho, bänkskiva i rostfritt stål, svart stänkskydd, stänkskydd i porslinskakel, rostfria vitvaror, mörkt trägolv, en köksö och vita skåp
 Officine Gullo

In the heart of Tuscany, in the countryside surrounding Florence, an old and finely restored farmhouse holds the latest project by Officine Gullo. The project results from the collaboration with the architects Carlo Ludovico Poccianti, Francesca Garagnani and Carlo De Pinto, owners of the well-known Florentine architects’ office Archflorence.
This creation, which by no coincidence is named Chianti Red & Burnished Brass, fits into a kitchen with warm tones, characterized by high durmast wooden beamed ceilings, old brick arches and traditional tile floor.
A unique and unmistakable style able to combine, in an impeccable way, the classical charm of forms, with an ancient style, and the more modern and elegant technologies available in your kitchen. It results in the pleasant feeling of living luxury and beauty in a place where any detail derives from research and handicraft manufacturing and where cooking tools are perfectly linked to those of a professional kitchen for top-quality catering.
This project consists of a cooktop with remarkable dimensions (cm 308 x 70) characterized by a highly thick top made of brushed steel and equipped with a pasta cooker, 4 highly performant gas burners, smooth frytop with gloss finishing, and a sink with a mixer made of burnished brass. The cooking appliance completes, in the lower part, with two big dimension ovens, a food warmer together with a container with a door and drawers. In the middle of the room an island is located, embellished by an elegant and practical 9.6 cm thick wooden top equipped with drawers, pull-out elements and doors. Above the island, there is a practical shelf holding pots made of burnished brass.
This place is embellished also by an enclosing woodwork wall with a grey finishing: inside, the refrigerator with the freezer stands
out equipped with a “home dialog” and a flap made of brass on the door protecting the control panel, and a built-in microwave oven.
The structure of the kitchen is made of stainless steel, highly thick, stove enamelled, with profiles and details made of brushed brass and wooden handles.
Like any creation by Officine Gullo, it is possible to fully customize the composition of the cooking appliances, from their dimensions to the composition of the hob, up to the engraving of handles or to colours.

 Chromasom di Paolo Cipollina
PH.PAOLO CIPOLLINA

Bild på ett avskilt, mellanstort funkis linjärt kök, med en integrerad diskho, släta luckor, vita skåp, bänkskiva i rostfritt stål, stänkskydd med metallisk yta, stänkskydd i metallkakel, rostfria vitvaror och marmorgolv
Bild på ett avskilt, mellanstort funkis linjärt kök, med en integrerad diskho, släta luckor, vita skåp, bänkskiva i rostfritt stål, stänkskydd med metallisk yta, stänkskydd i metallkakel, rostfria vitvaror och marmorgolv
1