
13 779 foton på mellanstort, litet kök, med en integrerad diskho
Sortera efter:
Budget
Sortera efter:Populärt i dag
1 - 20 av 13 779 foton
Artikel 1 av 4
 Atelier Germain

Nous avons entrepris une action de décloisonnement pour ouvrir les espaces et faciliter la circulation entre les différentes zones de vie. En cassant la cloison centrale, nous avons créé un îlot convivial qui connecte la cuisine, l’entrée et l’escalier, transformant ainsi la maison en un véritable lieu de vie familial.

 Arcke Pty Ltd
Foto på ett litet tropiskt grön linjärt kök, med en integrerad diskho, vita skåp, laminatbänkskiva, grönt stänkskydd, stänkskydd i keramik, rostfria vitvaror, betonggolv och grått golv
 Studio Fabbri

Idéer för mellanstora funkis linjära vitt kök och matrum, med en integrerad diskho, släta luckor, skåp i ljust trä, bänkskiva i terrazo, rosa stänkskydd, stänkskydd i keramik, svarta vitvaror, linoleumgolv, en köksö och grått golv
 Studio DC Architects

Bespoke made angular kitchen island tapers due to width of kitchen area
Bild på ett mellanstort funkis vit vitt kök, med en integrerad diskho, släta luckor, svarta skåp, bänkskiva i koppar, flerfärgad stänkskydd, stänkskydd i keramik, svarta vitvaror, klinkergolv i porslin, en köksö och grått golv
Bild på ett mellanstort funkis vit vitt kök, med en integrerad diskho, släta luckor, svarta skåp, bänkskiva i koppar, flerfärgad stänkskydd, stänkskydd i keramik, svarta vitvaror, klinkergolv i porslin, en köksö och grått golv
 JS DECO Bespoke Furniture

Open plan kitchen view with green FENIX NTM cabinetry, island seating, warm lighting and plywood construction details.
Idéer för ett mellanstort modernt vit kök, med en integrerad diskho, släta luckor, gröna skåp, bänkskiva i koppar, svarta vitvaror, ljust trägolv, en köksö och beiget golv
Idéer för ett mellanstort modernt vit kök, med en integrerad diskho, släta luckor, gröna skåp, bänkskiva i koppar, svarta vitvaror, ljust trägolv, en köksö och beiget golv

 Andrea Vertua Architetto
Cucina su misura con piano in @silestonebycosentino nella colorazione "Et Serena" ed elementi in ferro.
Divisori scorrevoli a tutta altezza in alluminio nero e vetro di sicurezza realizzati su disegno.
Elettrodomestici @smegitalia.
Sgabello in legno di betulla K65 di @artekglobal - design Alvar Aalto.
Scopri il mio metodo di lavoro su
www.andreavertua.com
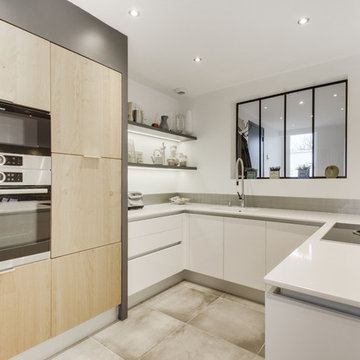
 Distha Cuisines
Façades laquées blanc brillant, gorge en aluminium mat, plan de travail en Quartz Blanco Zeus poli et armoires en chêne massif multiplis.
Table cuisson avec aspiration intégrée BORA, cuve Silestone Integrity en quartz Blanco Zeus poli, lave vaisselle à hauteur.

 deVOL Kitchens
Exempel på ett mellanstort eklektiskt orange oranget kök och matrum, med en integrerad diskho, släta luckor, blå skåp, bänkskiva i akrylsten, orange stänkskydd, integrerade vitvaror, målat trägolv och svart golv

 Higham Furniture
Handleless in-frame shaker kitchen painted in Little Greene 'French Grey'.
Worktops and sink are 30mm Silestone Blanco Zeus Extreme (suede finish).
Glass splashback.
Mercury 1082 (induction) range cooker.
Fisher & Paykel RF610ADX4 fridge freezer.
Quooker Fusion Round tap
Photo by Rowland Roques-O'Neil.
 User

UserFoto på ett mellanstort funkis kök med öppen planlösning, med en integrerad diskho, släta luckor, svarta skåp, träbänkskiva, glaspanel som stänkskydd, mellanmörkt trägolv och en köksö
 Bathroom & Kitchen Eleven

For the island, we added hidden cupboard space under the seating area, for the seldom used items. Also, incorporating a drawer with a double plug and USB point. Hiding unsightly cables with the ease of charging at the same time. To complement the curved island top, we mirrored this on the ceiling to enhance a softness to the design.
To eradicate the need of an overhead extractor fan, we used a Bora Pure recirculation extractor hob. The optimal airflow offers reduced noise when used and all odours are immediately captured at surface height. Perfect when entertaining.
 Liddicoat & Goldhill
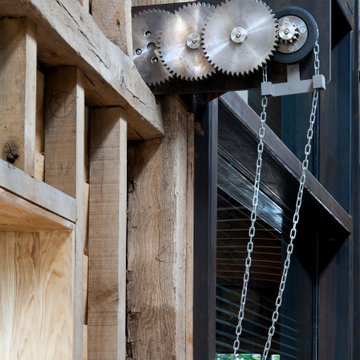
Shortlisted for the prestigious Stephen Lawrence National Architecture Award, and winning a RIBA South East Regional Award (2015), the kinetic Ancient Party Barn is a playful re-working of historic agricultural buildings for residential use.
Our clients, a fashion designer and a digital designer, are avid collectors of reclaimed architectural artefacts. Together with the existing fabric of the barn, their discoveries formed the material palette. The result – part curation, part restoration – is a unique interpretation of the 18th Century threshing barn.
The design (2,295 sqft) subverts the familiar barn-conversion type, creating hermetic, introspective spaces set in open countryside. A series of industrial mechanisms fold and rotate the facades to allow for broad views of the landscape. When they are closed, they afford cosy protection and security. These high-tech, kinetic moments occur without harming the fabric and character of the existing, handmade timber structure. Liddicoat & Goldhill’s conservation specialism, combined with strong relationships with expert craftspeople and engineers lets the clients’ contemporary vision co-exist with the humble, historic barn architecture.
A steel and timber mezzanine inside the main space creates an open-plan, master bedroom and bathroom above, and a cosy living area below. The mezzanine is supported by a tapering brick chimney inspired by traditional Kentish brick ovens; a cor-ten helical staircase cantilevers from the chimney. The kitchen is a free-standing composition of furniture at the opposite end of the barn space, combining new and reclaimed furniture with custom-made steel gantries. These ledges and ladders contain storage shelves and hanging space, and create a route up through the barn timbers to a floating ‘crows nest’ sleeping platform in the roof. Within the low-rise buildings reaching south from the main barn, a series of new ragstone interior walls, like the cattle stalls they replaced, delineate a series of simple sleeping rooms for guests.
 Amberth

A subtle industrial feel has been achieved in this kitchen with a stainless steel worktop that seamlessly incorporates a gas hobs. Draws are made from Parapan acrylic in a light grey high gloss finish, keeping the entire look, fresh and bright. We supplied bespoke built-in shelving in a walnut veneer finish, providing a great contrast to the bright walls and cleverly highlighting the original arch.
David Giles
 User
UserPeter Mathew
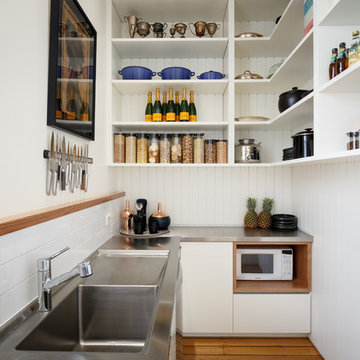
Idéer för mellanstora lantliga l-kök, med en integrerad diskho, släta luckor, vita skåp, marmorbänkskiva, vitt stänkskydd, stänkskydd i tunnelbanekakel och mellanmörkt trägolv
Idéer för mellanstora lantliga l-kök, med en integrerad diskho, släta luckor, vita skåp, marmorbänkskiva, vitt stänkskydd, stänkskydd i tunnelbanekakel och mellanmörkt trägolv
 Element Studios
Paul Craig

Bild på ett avskilt, mellanstort skandinaviskt u-kök, med en integrerad diskho, släta luckor, skåp i rostfritt stål, bänkskiva i rostfritt stål, vitt stänkskydd, stänkskydd i keramik, rostfria vitvaror och målat trägolv
Bild på ett avskilt, mellanstort skandinaviskt u-kök, med en integrerad diskho, släta luckor, skåp i rostfritt stål, bänkskiva i rostfritt stål, vitt stänkskydd, stänkskydd i keramik, rostfria vitvaror och målat trägolv
 Moni Clayton Interiors
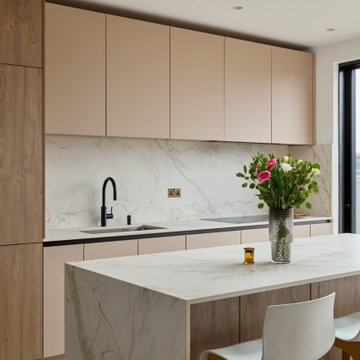
This bespoke London kitchen combines modern elegance with everyday functionality. The marble-effect island and matching splashback create a seamless statement feature, balanced by warm wood accents and sleek handleless cabinetry. Full-height storage with integrated appliances ensures a clean, uncluttered look, while the glass display cabinet adds a touch of sophistication. Natural light floods the space through a skylight and large sliding doors, making the kitchen bright and inviting, perfect for both family living and entertaining.
 Didonè Comacchio Architects
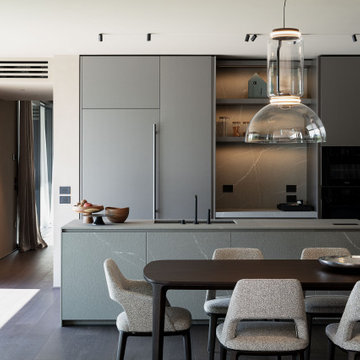
Inspiration för ett mellanstort funkis grå grått kök, med en integrerad diskho, luckor med profilerade fronter, grå skåp, marmorbänkskiva, svarta vitvaror, mörkt trägolv, en köksö och brunt golv
 Studio Fabbri
Inspiration för ett mellanstort funkis vit linjärt vitt kök och matrum, med en integrerad diskho, släta luckor, skåp i ljust trä, bänkskiva i terrazo, rosa stänkskydd, stänkskydd i keramik, svarta vitvaror, linoleumgolv, en köksö och grått golv

 Sara Slade | Interior Design
The brief was to create a feminine home suitable for parties and the client wanted to have a luxurious deco feel whilst remaining contemporary. We worked with a local Kitchen company Tomas Living to create the perfect space for our client in these ice cream colours.
The Gubi Beetle bar stools had a bespoke pink leather chosen to compliment the scheme.

 Hawkesbury Kitchens
Shaker kitchen renovation with matching bold blue cabinetry and complimentary white stone benchtop
Inspiration för mellanstora moderna vitt kök, med en integrerad diskho, skåp i shakerstil, blå skåp, bänkskiva i kvarts, vitt stänkskydd, stänkskydd i sten, rostfria vitvaror och ljust trägolv
Inspiration för mellanstora moderna vitt kök, med en integrerad diskho, skåp i shakerstil, blå skåp, bänkskiva i kvarts, vitt stänkskydd, stänkskydd i sten, rostfria vitvaror och ljust trägolv
1