
402 foton på mellanstort, litet kök, med en integrerad diskho och stänkskydd i trä
Sortera efter:
Budget
Sortera efter:Populärt i dag
1 - 20 av 402 foton
Artikel 1 av 5

 WERKraumKÜCHE
Exklusive, schwarze Wohnküche mit Holzakzenten für die ganze Familie in Erlangen. Zu einer gelungenen Küchenplanung tragen nicht nur hochwertige Materialien, sondern auch eine durchdachte Linienführung bei den Fronten und ein Beleuchtungskonzept bei.

 House Of Wards
Contemporary kitchen leading on to a snug area and utility space.
Modern inredning av ett mellanstort svart linjärt svart kök med öppen planlösning, med en integrerad diskho, släta luckor, svarta skåp, stänkskydd i trä, svarta vitvaror, korkgolv och en köksö
Modern inredning av ett mellanstort svart linjärt svart kök med öppen planlösning, med en integrerad diskho, släta luckor, svarta skåp, stänkskydd i trä, svarta vitvaror, korkgolv och en köksö

 Die Wohnkomplizen
Realisierung durch WerkraumKüche, Fotos Frank Schneider
Idéer för avskilda, mellanstora skandinaviska vitt u-kök, med en integrerad diskho, släta luckor, vita skåp, brunt stänkskydd, stänkskydd i trä, svarta vitvaror, mellanmörkt trägolv, en halv köksö och brunt golv
Idéer för avskilda, mellanstora skandinaviska vitt u-kök, med en integrerad diskho, släta luckor, vita skåp, brunt stänkskydd, stänkskydd i trä, svarta vitvaror, mellanmörkt trägolv, en halv köksö och brunt golv

 D+R Architettura
Cucina moderna con isola
Idéer för att renovera ett mellanstort funkis svart svart kök, med en integrerad diskho, släta luckor, skåp i ljust trä, bänkskiva i kalksten, stänkskydd i trä, svarta vitvaror, kalkstensgolv, en köksö och vitt golv
Idéer för att renovera ett mellanstort funkis svart svart kök, med en integrerad diskho, släta luckor, skåp i ljust trä, bänkskiva i kalksten, stänkskydd i trä, svarta vitvaror, kalkstensgolv, en köksö och vitt golv

 Raison Home Nicolas Soyer
Au cœur du centre reconstruit classé UNESCO, c’est dans cet appartement « PERRET » que cette magnifique cuisine s’intègre à la perfection !
✔️ portes noires mat anti traces
✔️ouvertures par gorges
✔️plan de travail en granit noir
✔️crédences bois
✔️ensemble de sanitaires #BRADANO coloris cuivré

 CUISINES BRUNO VERITE
Nouvelle cuisine, nouvelle ambiance !
Cette semaine, découvrez la cuisine de M.&Mme L.
Une cuisine tout en longueur, fonctionnelle et ergonomique, deux critères imposés par mes clients.
Nous avons créé une cloison, refait le sol, les peintures et intégré notre signature : le coffrage au plafond assorti au plan de travail.
D’ailleurs, le long plan de travail qui suit l’implantation en U est très pratique. Il se termine sur un espace « snack-télétravail » qui fait le lien avec les autres pièces pour plus d’harmonie.
Tous les placards sont accessibles facilement grâce aux coulissants. L’entretien des façades en Fenix est aussi rapide. Encore une fois nous avons mis des matériaux de qualité, très résistants.
M.&Mme L ont joué avec les teintes, sombres d’un côté et claires de l’autre, pour donner plus de personnalité à leur nouvelle cuisine. Il n’y en aura jamais deux comme celle-ci !
Vous aussi vous souhaitez rénover votre cuisine, créer un espace unique qui vous ressemble ? Contactez-moi dès maintenant.

 SANTOS ESTUDIO LOGROÑO
Amueblamiento cocina en colaboración con el estudio RQH Logroño.
Idéer för att renovera ett avskilt, mellanstort funkis vit vitt l-kök, med en integrerad diskho, släta luckor, vita skåp, bänkskiva i kvarts, stänkskydd i trä, svarta vitvaror, klinkergolv i porslin och grått golv
Idéer för att renovera ett avskilt, mellanstort funkis vit vitt l-kök, med en integrerad diskho, släta luckor, vita skåp, bänkskiva i kvarts, stänkskydd i trä, svarta vitvaror, klinkergolv i porslin och grått golv

 Cuisinata
Magnifique Avant/Après de cette cuisine ouverte !
Le mariage du plan de travail en pierre naturelle Grey Stone et le bois en niches et crédence, apporte une touche naturelle à cette cuisine moderne et épurée
L'extension du plan de travail en bois pour le coin repas à hauteur adaptée à une table à manger complète l'espace pour prendre des repas en famille
 Décimal 'Arc & Agencement

Idéer för små funkis kök, med en integrerad diskho, luckor med profilerade fronter, vita skåp, träbänkskiva, blått stänkskydd, stänkskydd i trä, rostfria vitvaror, cementgolv, en halv köksö och blått golv
 Rieth & Klettner GmbH

Modern inredning av ett mellanstort kök, med en integrerad diskho, släta luckor, vita skåp, bänkskiva i koppar, vitt stänkskydd, stänkskydd i trä, svarta vitvaror, målat trägolv, en köksö och brunt golv
 KitchenAdvisor
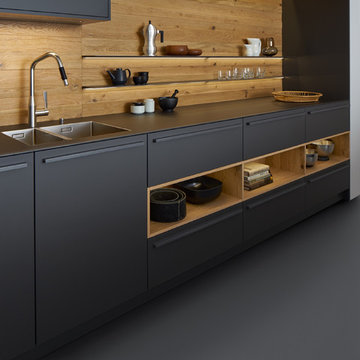
Küche in Mattgrau mit Holzdetails
Inredning av ett modernt mellanstort grå grått kök och matrum, med brunt stänkskydd, stänkskydd i trä, en köksö, en integrerad diskho, grå skåp och grått golv
Inredning av ett modernt mellanstort grå grått kök och matrum, med brunt stänkskydd, stänkskydd i trä, en köksö, en integrerad diskho, grå skåp och grått golv
 Ghostarchitects
foto di clara judica
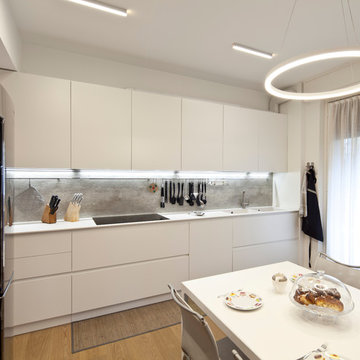
Exempel på ett avskilt, mellanstort modernt vit linjärt vitt kök, med en integrerad diskho, luckor med profilerade fronter, vita skåp, laminatbänkskiva, grått stänkskydd, stänkskydd i trä, rostfria vitvaror, ljust trägolv och beiget golv
Exempel på ett avskilt, mellanstort modernt vit linjärt vitt kök, med en integrerad diskho, luckor med profilerade fronter, vita skåp, laminatbänkskiva, grått stänkskydd, stänkskydd i trä, rostfria vitvaror, ljust trägolv och beiget golv
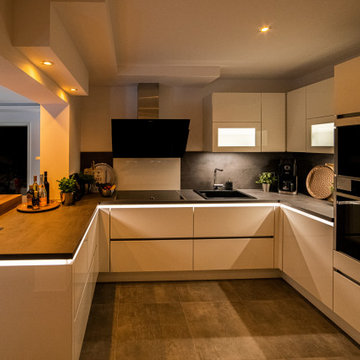
 Diamond House
Moderne Küche in weiß-hochglanz und einer Holz/Beton-Arbeitsplatte, Wände weiß, Fußboden in Betonoptik (Fliesen 60x60)
Inspiration för mellanstora moderna brunt kök, med en integrerad diskho, släta luckor, vita skåp, träbänkskiva, brunt stänkskydd, stänkskydd i trä, rostfria vitvaror, klinkergolv i keramik, en halv köksö och grått golv
Inspiration för mellanstora moderna brunt kök, med en integrerad diskho, släta luckor, vita skåp, träbänkskiva, brunt stänkskydd, stänkskydd i trä, rostfria vitvaror, klinkergolv i keramik, en halv köksö och grått golv
 Cuisinata
Voici une conception d’un petit espace en cuisine ouverte avec les façades du bas et une partie des façades du haut en blanc mat pour agrandir et illuminer cette espace.
Le plan de travail, la crédence et une partie des façades du haut en bois de chêne claire pour l’aspect original et à la fois chaleureux dans cette cuisine !
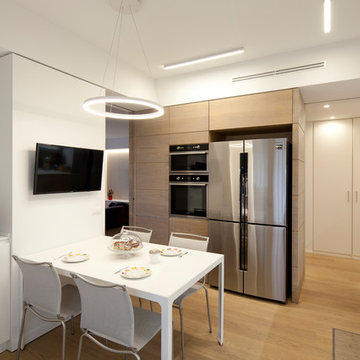 Ghostarchitects
zona colonne cucina in rovere finito a olio, con frigo incassato americano in acciaio. Zona operativa in legno laccato bianco. foto di clara judica
Inspiration för ett avskilt, mellanstort funkis vit linjärt vitt kök, med en integrerad diskho, luckor med profilerade fronter, skåp i ljust trä, laminatbänkskiva, grått stänkskydd, stänkskydd i trä, rostfria vitvaror, ljust trägolv och beiget golv
Inspiration för ett avskilt, mellanstort funkis vit linjärt vitt kök, med en integrerad diskho, luckor med profilerade fronter, skåp i ljust trä, laminatbänkskiva, grått stänkskydd, stänkskydd i trä, rostfria vitvaror, ljust trägolv och beiget golv

 H. Miller Bros
Our design process is set up to tease out what is unique about a project and a client so that we can create something peculiar to them. When we first went to see this client, we noticed that they used their fridge as a kind of notice board to put up pictures by the kids, reminders, lists, cards etc… with magnets onto the metal face of the old fridge. In their new kitchen they wanted integrated appliances and for things to be neat, but we felt these drawings and cards needed a place to be celebrated and we proposed a cork panel integrated into the cabinet fronts… the idea developed into a full band of cork, stained black to match the black front of the oven, to bind design together. It also acts as a bit of a sound absorber (important when you have 3yr old twins!) and sits over the splash back so that there is a lot of space to curate an evolving backdrop of things you might pin to it.
In this design, we wanted to design the island as big table in the middle of the room. The thing about thinking of an island like a piece of furniture in this way is that it allows light and views through and around; it all helps the island feel more delicate and elegant… and the room less taken up by island. The frame is made from solid oak and we stained it black to balance the composition with the stained cork.
The sink run is a set of floating drawers that project from the wall and the flooring continues under them - this is important because again, it makes the room feel more spacious. The full height cabinets are purposefully a calm, matt off white. We used Farrow and Ball ’School house white’… because its our favourite ‘white’ of course! All of the whitegoods are integrated into this full height run: oven, microwave, fridge, freezer, dishwasher and a gigantic pantry cupboard.
A sweet detail is the hand turned cabinet door knobs - The clients are music lovers and the knobs are enlarged versions of the volume knob from a 1970s record player.
 WERKraumKÜCHE

Moderne, schwarze Küche
Foto på ett avskilt, mellanstort funkis svart u-kök, med en integrerad diskho, släta luckor, svarta skåp, beige stänkskydd, stänkskydd i trä, rostfria vitvaror, bambugolv, en köksö och beiget golv
Foto på ett avskilt, mellanstort funkis svart u-kök, med en integrerad diskho, släta luckor, svarta skåp, beige stänkskydd, stänkskydd i trä, rostfria vitvaror, bambugolv, en köksö och beiget golv

 Cuizen
Idéer för ett avskilt, mellanstort modernt l-kök, med en integrerad diskho, luckor med profilerade fronter, laminatbänkskiva, stänkskydd i trä, svarta vitvaror och en köksö
 Die Wohnkomplizen
Realisierung durch WerkraumKüche, Fotos Frank Schneider
Inspiration för ett avskilt, mellanstort skandinaviskt vit vitt u-kök, med en integrerad diskho, släta luckor, vita skåp, brunt stänkskydd, stänkskydd i trä, svarta vitvaror, mellanmörkt trägolv, en halv köksö och brunt golv
Inspiration för ett avskilt, mellanstort skandinaviskt vit vitt u-kök, med en integrerad diskho, släta luckor, vita skåp, brunt stänkskydd, stänkskydd i trä, svarta vitvaror, mellanmörkt trägolv, en halv köksö och brunt golv
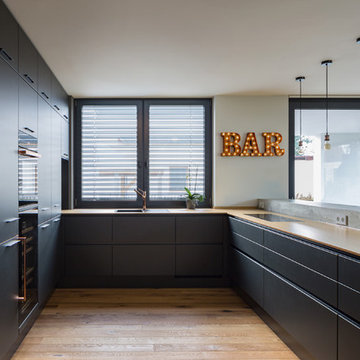
 Blässe Laser Architekten bla°
bla architekten / Steffen Junghans
Modern inredning av ett mellanstort kök, med en integrerad diskho, släta luckor, svarta skåp, träbänkskiva, svart stänkskydd, stänkskydd i trä, ljust trägolv, en halv köksö, brunt golv och svarta vitvaror
Modern inredning av ett mellanstort kök, med en integrerad diskho, släta luckor, svarta skåp, träbänkskiva, svart stänkskydd, stänkskydd i trä, ljust trägolv, en halv köksö, brunt golv och svarta vitvaror
1