
194 foton på litet kök, med stänkskydd i sten, stänkskydd i marmor och mellanmörkt trägolv
Sortera efter:
Budget
Sortera efter:Populärt i dag
1 - 20 av 194 foton
Artikel 1 av 5
 Kitty Lee Architecture

Inspiration för små moderna rosa kök med öppen planlösning, med en undermonterad diskho, skåp i mellenmörkt trä, bänkskiva i terrazo, rosa stänkskydd, stänkskydd i sten, svarta vitvaror, mellanmörkt trägolv, en köksö och brunt golv
 Aurélie Bardin Archi

Inspiration för små moderna linjära grått kök med öppen planlösning, med en undermonterad diskho, luckor med profilerade fronter, skåp i mellenmörkt trä, marmorbänkskiva, grått stänkskydd, stänkskydd i marmor, integrerade vitvaror, mellanmörkt trägolv och brunt golv
 By Andy INTERIORDESIGN
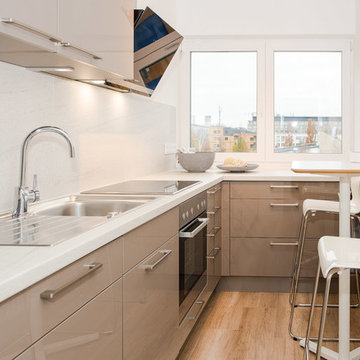
Die Küche: Ein kleiner Raum mit hohem Nutzen
Auf relativ wenigen Quadratmetern ist die Küche entstanden. Sie bietet alles, was man zum Kochen benötigt und wurde sogar mit einer kleinen Ess-Ecke ausgestattet. Wie sagt man so schön? Klein, aber oho! Die L-förmige Küche beherbergt nicht nur einen Ofen, den Kühlschrank und einen Herd, sondern auch eine hochmoderne Abzugshaube.
Fotos Manuel Strunz
 studio architettura laura pedone
Ornella Sancassani fotografo di ABITARE
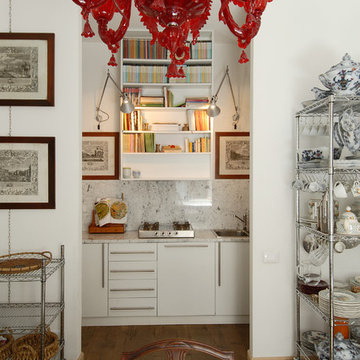
Inredning av ett modernt litet linjärt kök och matrum, med en nedsänkt diskho, släta luckor, vita skåp, marmorbänkskiva, grått stänkskydd, stänkskydd i sten och mellanmörkt trägolv
Inredning av ett modernt litet linjärt kök och matrum, med en nedsänkt diskho, släta luckor, vita skåp, marmorbänkskiva, grått stänkskydd, stänkskydd i sten och mellanmörkt trägolv

 Mihaly Slocombe
Coburg Frieze is a purified design that questions what’s really needed.
The interwar property was transformed into a long-term family home that celebrates lifestyle and connection to the owners’ much-loved garden. Prioritising quality over quantity, the crafted extension adds just 25sqm of meticulously considered space to our clients’ home, honouring Dieter Rams’ enduring philosophy of “less, but better”.
We reprogrammed the original floorplan to marry each room with its best functional match – allowing an enhanced flow of the home, while liberating budget for the extension’s shared spaces. Though modestly proportioned, the new communal areas are smoothly functional, rich in materiality, and tailored to our clients’ passions. Shielding the house’s rear from harsh western sun, a covered deck creates a protected threshold space to encourage outdoor play and interaction with the garden.
This charming home is big on the little things; creating considered spaces that have a positive effect on daily life.
 SARAN INTERIORS

This is a challenging kitchen renovation for a beloved old farmhouse with a very small kitchen.
We have decided to use white and light colour to make the space feels larger. The client would like a green kitchen, so we used pastel green for the outside and white cabinetry for the rest of the kitchen. Including a Statuario Maximus Caesarstone for bench top and splashback. With its soft pale grey veins adding classic looks for this tiny but yet functional kitchen for the whole family to create delicious meals. The end result is....happy clients!
 Brákara Studio

Inspiration för ett litet 50 tals vit vitt kök, med en rustik diskho, släta luckor, svarta skåp, marmorbänkskiva, vitt stänkskydd, stänkskydd i marmor, svarta vitvaror och mellanmörkt trägolv
 Mon Concept Habitation
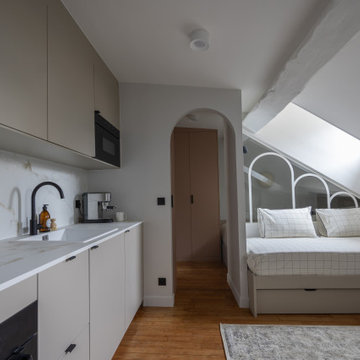
À deux pas des jardins du Palais Royal, notre agence a eu le plaisir d’accompagner un couple et leurs quatre enfants, installés à Lille, dans la rénovation complète de leur pied-à-terre parisien. ?
? Le défi : redonner vie à un studio exigu niché sous les toits, en manque de lumière, tout en optimisant chaque recoin pour accueillir jusqu’à six couchages.
Notre architecte Adélaïde Quenin a entièrement repensé l’organisation des lieux en imaginant une véritable pièce de vie avec cuisine ouverte, un coin salon astucieux doté d’une penderie sous-pente et de quatre couchages (canapé-lit + lit gigogne). Une verrière en acier blanc vient délicatement séparer l’espace nuit du séjour et offre au couple une zone intimiste avec dressing et accès direct à une salle d’eau compacte mais parfaitement fonctionnelle.
Côté esthétique, des teintes claires et lumineuses ont été privilégiées, associées à des matières naturelles pour mettre en valeur les poutres apparentes, véritables atouts de ce charmant volume.
 Laura Kellaway Architect & Heritage Consultant

A Small project making a kitchen , laundry and living space in a small flat. Kitchen shows the old cabinetry with a new Smeg fridge and new kitchen island using new and old materials.

 Domus Nova
One of our favourite rooms is the kitchen. The blackboard wall is an ingenious idea, simple yet highly effective.
http://www.domusnova.com/back-catalogue/22/inspiring-ideas-linden-gardens-w2/

 Sakkara Residential
A bright and bold kitchen for a small flat in colourful Notting Hill
Foto på ett litet funkis vit kök, med en integrerad diskho, släta luckor, lila skåp, bänkskiva i kvartsit, flerfärgad stänkskydd, stänkskydd i marmor, svarta vitvaror, mellanmörkt trägolv och brunt golv
Foto på ett litet funkis vit kök, med en integrerad diskho, släta luckor, lila skåp, bänkskiva i kvartsit, flerfärgad stänkskydd, stänkskydd i marmor, svarta vitvaror, mellanmörkt trägolv och brunt golv

 The Kitchen Design Centre
Designer: Daniel Stelzer; Photography by Yvonne Menegol
Modern inredning av ett litet kök, med en integrerad diskho, släta luckor, vita skåp, bänkskiva i rostfritt stål, vitt stänkskydd, stänkskydd i marmor, rostfria vitvaror, mellanmörkt trägolv och brunt golv
Modern inredning av ett litet kök, med en integrerad diskho, släta luckor, vita skåp, bänkskiva i rostfritt stål, vitt stänkskydd, stänkskydd i marmor, rostfria vitvaror, mellanmörkt trägolv och brunt golv
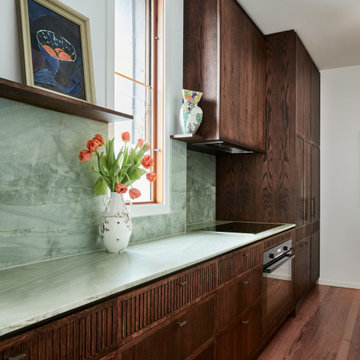
 Camilla Molders Design
The galley-style kitchen designed by Melbourne Interior Designer Camilla Molders is both practical and elegant. Light-reflective surfaces brighten the space, while clean-lined cabinetry with hand-fluted detailing introduces texture and subtle sophistication. Luxurious material choices like emerald quartzite elevate the design, and smart storage keeps everything beautifully organised. Every detail works in harmony to create a kitchen that is not only functional but also an effortless joy to be in.
 Nic Antony Architects
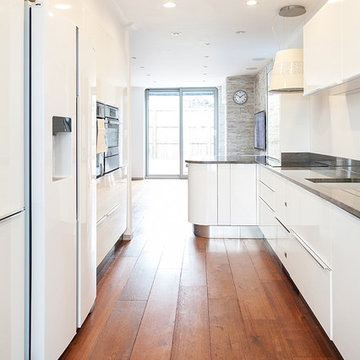
Inspiration för ett litet funkis kök, med en nedsänkt diskho, släta luckor, vita skåp, marmorbänkskiva, grönt stänkskydd, stänkskydd i sten, rostfria vitvaror, mellanmörkt trägolv och en halv köksö
 Nic Antony Architects
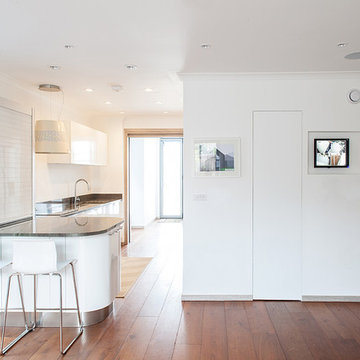
Bild på ett litet funkis kök, med en nedsänkt diskho, släta luckor, vita skåp, marmorbänkskiva, grönt stänkskydd, stänkskydd i sten, rostfria vitvaror, mellanmörkt trägolv och en halv köksö
 Attila Home Centre Pty Ltd
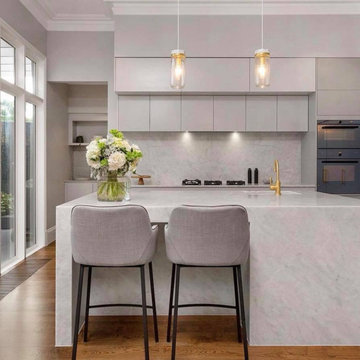
Asena White Kitchen Island and Splashback
Eklektisk inredning av ett litet grå grått kök, med en undermonterad diskho, släta luckor, grå skåp, marmorbänkskiva, grått stänkskydd, stänkskydd i marmor, svarta vitvaror, mellanmörkt trägolv och en köksö
Eklektisk inredning av ett litet grå grått kök, med en undermonterad diskho, släta luckor, grå skåp, marmorbänkskiva, grått stänkskydd, stänkskydd i marmor, svarta vitvaror, mellanmörkt trägolv och en köksö
 Mihaly Slocombe

Coburg Frieze is a purified design that questions what’s really needed.
The interwar property was transformed into a long-term family home that celebrates lifestyle and connection to the owners’ much-loved garden. Prioritising quality over quantity, the crafted extension adds just 25sqm of meticulously considered space to our clients’ home, honouring Dieter Rams’ enduring philosophy of “less, but better”.
We reprogrammed the original floorplan to marry each room with its best functional match – allowing an enhanced flow of the home, while liberating budget for the extension’s shared spaces. Though modestly proportioned, the new communal areas are smoothly functional, rich in materiality, and tailored to our clients’ passions. Shielding the house’s rear from harsh western sun, a covered deck creates a protected threshold space to encourage outdoor play and interaction with the garden.
This charming home is big on the little things; creating considered spaces that have a positive effect on daily life.
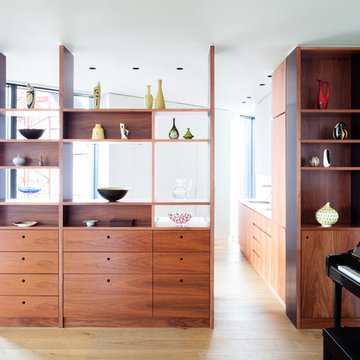
 Azman Architects
The existing kitchen was stripped out and a new unit in lacquered MDF and walnut veneer was designed, separating the kitchen from the dining area. This unit serves as a dining cabinet on one side and houses kitchen appliances on the other.
Photography: Ben Blossom
 User
UserRénovation de la cuisine de l'appartement rue de la Boetie à Paris
Inspiration för små moderna linjära vitt kök med öppen planlösning, med en undermonterad diskho, luckor med profilerade fronter, bänkskiva i koppar, stänkskydd i marmor, integrerade vitvaror, mellanmörkt trägolv och flera köksöar
Inspiration för små moderna linjära vitt kök med öppen planlösning, med en undermonterad diskho, luckor med profilerade fronter, bänkskiva i koppar, stänkskydd i marmor, integrerade vitvaror, mellanmörkt trägolv och flera köksöar
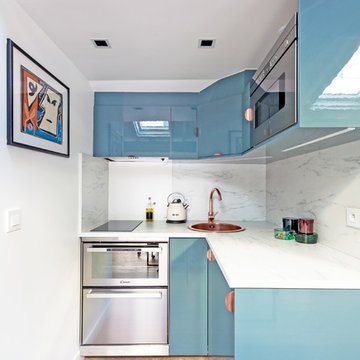
 NEVA Architecture Intérieure - Interior Design
Une petite cuisine qui a tout d'une grande, avec tout l'électroménager possible: four, lave-vaisselle, plaques, hotte, micro-ondes, et frigo !
Astucieuse, design, ultra agréable !
1