
49 foton på rött, blått vardagsrum, med grå väggar
Sortera efter:
Budget
Sortera efter:Populärt i dag
1 - 20 av 49 foton
Artikel 1 av 5


 Black and Milk | Interior Design | London
Idéer för små funkis allrum med öppen planlösning, med grå väggar, ljust trägolv och en väggmonterad TV

 Amsterdam Living and KSAR Living
Waterfront house Archipelago
Bild på ett stort funkis allrum med öppen planlösning, med ett finrum, grå väggar och betonggolv
Bild på ett stort funkis allrum med öppen planlösning, med ett finrum, grå väggar och betonggolv
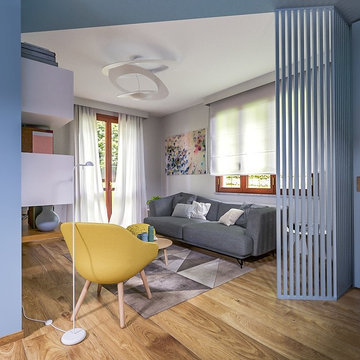
 Liadesign
Liadesign
Idéer för ett mellanstort modernt allrum med öppen planlösning, med grå väggar, ljust trägolv och en inbyggd mediavägg
Idéer för ett mellanstort modernt allrum med öppen planlösning, med grå väggar, ljust trägolv och en inbyggd mediavägg
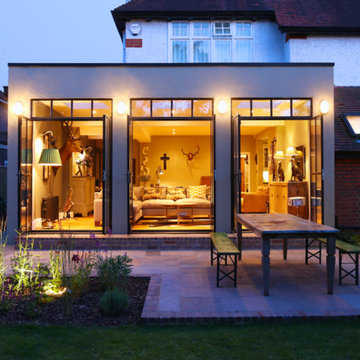
 Plus Rooms
The substantial extension on this detached house features these striking art deco style steel French doors.
Unlike traditional sliding or bi-fold doors these specialist doors create a cosy feeling within the room whilst allowing a clear view of the garden. Internally the steel beams were dropped below the ceiling to complement the lines of the doors and enhance the structural elements of the room. The parquet flooring added a wonderful contrast of texture and warmth to this large bright space.

 JFD - Juri Favilli Design
Tutto il living è espressione perfetta dell’uso delle Furniwall, ovvero arredi strutturali e pareti attrezzate al posto dei mobili, giochi di controsoffitto al posto dei classici lampadari e un’espressività fatta di colori e immagini che rendono gli ambienti mai banali come sottolineato dalla committenza nella sua recensione:
 Amongst Things Ltd
The experience was designed to begin as residents approach the development, we were asked to evoke the Art Deco history of local Paddington Station which starts with a contrast chevron patterned floor leading residents through the entrance. This architectural statement becomes a bold focal point, complementing the scale of the lobbies double height spaces. Brass metal work is layered throughout the space, adding touches of luxury, en-keeping with the development. This starts on entry, announcing ‘Paddington Exchange’ inset within the floor. Subtle and contemporary vertical polished plaster detailing also accentuates the double-height arrival points .
A series of black and bronze pendant lights sit in a crossed pattern to mirror the playful flooring. The central concierge desk has curves referencing Art Deco architecture, as well as elements of train and automobile design.
Completed at HLM Architects
 My-Studio Ltd

Bright and colourful London family home
Bild på ett stort funkis allrum med öppen planlösning, med grå väggar, ljust trägolv, en fristående TV, ett bibliotek och brunt golv
Bild på ett stort funkis allrum med öppen planlösning, med grå väggar, ljust trägolv, en fristående TV, ett bibliotek och brunt golv
 Zugai Strudwick Architects
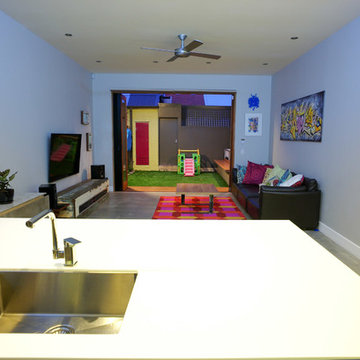
This is the house of one of our preferred builders Zenya Adderly from Henarise who we have been working with for over 13 years. Always a great compliment when w builder choose you to design their house because they have many architects they can go to.
 Architetto Marco Finardi - ALMA GROUP

Ristrutturazione completa appartamento da 120mq con carta da parati e camino effetto corten
Idéer för att renovera ett stort funkis allrum med öppen planlösning, med ett finrum, grå väggar, en bred öppen spis, en spiselkrans i metall, en väggmonterad TV och grått golv
Idéer för att renovera ett stort funkis allrum med öppen planlösning, med ett finrum, grå väggar, en bred öppen spis, en spiselkrans i metall, en väggmonterad TV och grått golv
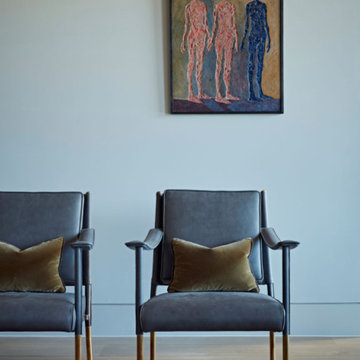
 Sally Conran Studio Ltd.
For the family Living Room a pair of extremely comfortable and sculptural leather armchairs were selected to go with the softy colourful geometric rug and original artwork.
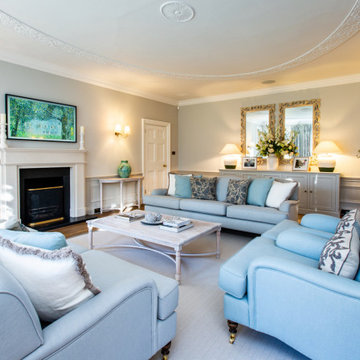
 Gasson & Phillips Interiors
An elegant classic contemporary living room with a soft, and welcoming colour palette. Painted wall panelling and wood flooring create a warm classical feel to the space.
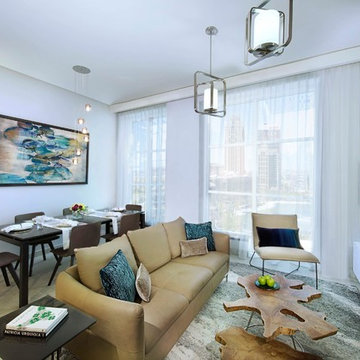
 ExA Interiors
White Cube Studio
Idéer för att renovera ett mellanstort funkis separat vardagsrum, med ett finrum, grå väggar, klinkergolv i keramik, en väggmonterad TV och beiget golv
Idéer för att renovera ett mellanstort funkis separat vardagsrum, med ett finrum, grå väggar, klinkergolv i keramik, en väggmonterad TV och beiget golv
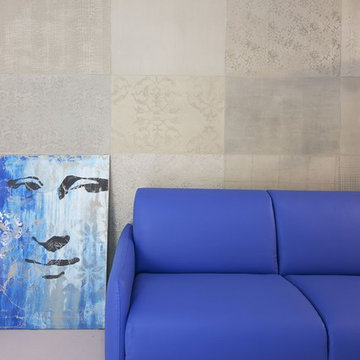
 Jobalo
Zona giorno. Rivestimento parete in resina cementizia con decorazioni a rilievo. Pavimento realizzato in resina cementizia spatolata. Opera d'arte realizzata con una base di resina cementizia e dipinta a tema street art.
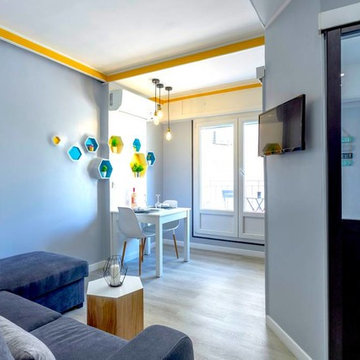
 Agence 7410
Idéer för ett litet modernt allrum med öppen planlösning, med grå väggar, laminatgolv, en väggmonterad TV och beiget golv

 Kaymanta
Alfombra hecha a mano en 100% Yute. Se ha generado una combinación de texturas superponiendo una piel azul natural. La estrella del salón, es este puff en piel hecho a mano en colores silver y blanco.
Todos productos hechos a mano por Kaymanta
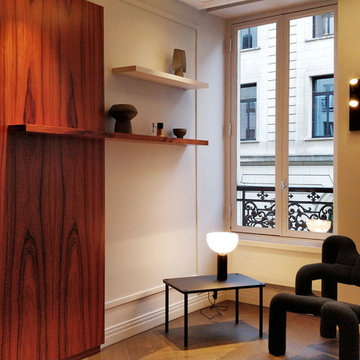
 User
UserDans le salon, luxe et raffinement règnent par le mariage des matériaux et couleurs. Le parquet foncé à chevrons et les moulures rappellent l’appartement parisien. Le papier peint au motif végétal fait face aux bois précieux de l’immense panneau en palissandre et du paravent en ziricote.
Crédit photo : CINQTROIS
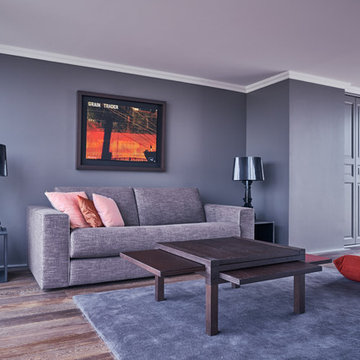
 Agence Anne Lapointe
Dans le cadre d'une rénovation complète d'appartement, aménagement d'un salon TV donnant sur deux terrasses traversantes avec vues.
Une couleur prédominante: le gris, rehaussé de quelques touches de rouges et orangés.
Canapé convertible Cinna. Mini fauteuil Togo Ligne Roest. Tapis en laine. Table basse sculpture jeux. Lampes a poser Bourgies de Kartell. Sols en Wengé naturel.
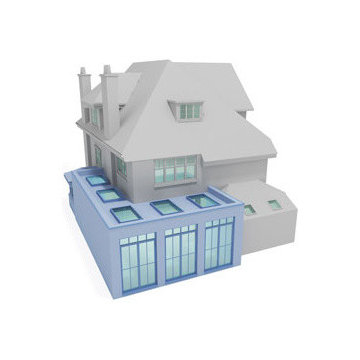 Plus Rooms
The substantial extension on this detached house features these striking art deco style steel French doors.
Unlike traditional sliding or bi-fold doors these specialist doors create a cosy feeling within the room whilst allowing a clear view of the garden. Internally the steel beams were dropped below the ceiling to complement the lines of the doors and enhance the structural elements of the room. The parquet flooring added a wonderful contrast of texture and warmth to this large bright space.
 MISS IN SITU
Mon client venait d'acquérir un appartement sur plan, non loin de Rouen.
Il désirait être accompagné pour créer un intérieur à son image, un esprit industriel, masculin. Il tenait à intégrer dans l'aménagement, ses meubles déjà en sa possession.
L'entrée assez vaste a été délimitée grâce à une verrière et une mise en peinture totale ( murs et plafond) noir. Côté mobilier, j'ai conseillé à mon client de placer son armoire classeur vintage en complément d'un banc habillé de coussins couleur terracotta.
La cuisine sur mesure a été choisie en noire et chêne naturel pour une continuité harmonieuse. L'espace de vie avec la vue sur la terrasse est chaleureux et masculin, avec l'alliance du cuir marron, du chêne des tables basses et métal du meuble tv.

Nous avons créé un espace bibliothèque délimité par du color zoning, en terracotta, mettant ainsi en valeur des étagères suspendues en métal et bois.
Côté chambre, nous avons conservé l'harmonie couleur de l'appartement, gris et terracotta. Je tenais vraiment à traiter cette pièce comme une chambre d'hôtel, j'ai donc créé un sousbassement gris en accord avec la tête de lit. Le reste des murs ont été peint en beige clair. Les rideaux ont été choisi lourds et épais afin de créer une ambiance chaleureuse et cossue.
Un espace dressing a été crée sur mesure, avec des portes miroirs pour agrandir la pièce. Nous retrouvons ici aussi, l'harmonie couleurs, fil conducteur du projet.
Une page blanche, et quelques mois nous ont suffi pour créer une ambiance industrielle et répondant aux désirs de mon client.
 Architetto Marco Finardi - ALMA GROUP
Ristrutturazione completa appartamento da 120mq con carta da parati e camino effetto corten
Foto på ett stort funkis allrum med öppen planlösning, med en bred öppen spis, en spiselkrans i metall, grått golv, ett finrum, grå väggar och en väggmonterad TV
Foto på ett stort funkis allrum med öppen planlösning, med en bred öppen spis, en spiselkrans i metall, grått golv, ett finrum, grå väggar och en väggmonterad TV
1