
11 070 foton på vardagsrum, med beige väggar, orange väggar, vita väggar och en standard öppen spis
Sortera efter:
Budget
Sortera efter:Populärt i dag
1 - 20 av 11 070 foton
Artikel 1 av 5
 All Things Building

New Extension to the rear of the home, creating a large open plan living, kitchen, dining room. Cosy in winter with the central wood fire and easily opens to the outdoors in the warmer weather.
 Paul Craig Photography
Paul Craig ©Paul Craig 2014 All Rights Reserved

Inspiration för ett maritimt vardagsrum, med ett finrum, vita väggar, mörkt trägolv, en standard öppen spis och en dold TV
Inspiration för ett maritimt vardagsrum, med ett finrum, vita väggar, mörkt trägolv, en standard öppen spis och en dold TV
 Nathalie Scipioni Architects
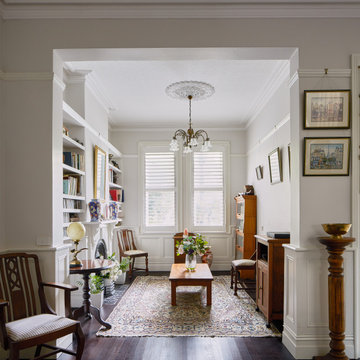
Exempel på ett klassiskt vardagsrum, med vita väggar, mörkt trägolv, en standard öppen spis och brunt golv
 Camilla Kelly
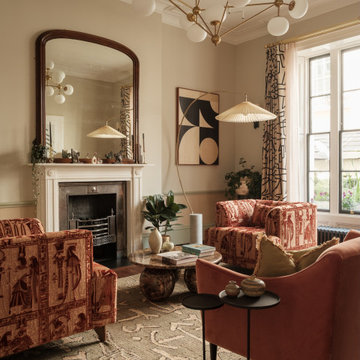
Idéer för vintage vardagsrum, med beige väggar, mörkt trägolv, en standard öppen spis och brunt golv
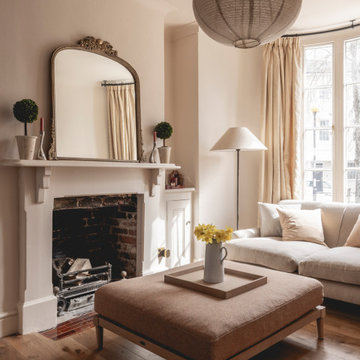
 Sketch Architects
The renovation of the living has delivered a calm and relaxing interior.
Inspiration för klassiska vardagsrum, med beige väggar, mellanmörkt trägolv, en standard öppen spis och brunt golv
Inspiration för klassiska vardagsrum, med beige väggar, mellanmörkt trägolv, en standard öppen spis och brunt golv

 Emma Kosh Interiors
Cosy Family Lounge
Inspiration för ett mellanstort vintage separat vardagsrum, med ett finrum, beige väggar, heltäckningsmatta, en standard öppen spis, en spiselkrans i metall, en fristående TV och beiget golv
Inspiration för ett mellanstort vintage separat vardagsrum, med ett finrum, beige väggar, heltäckningsmatta, en standard öppen spis, en spiselkrans i metall, en fristående TV och beiget golv
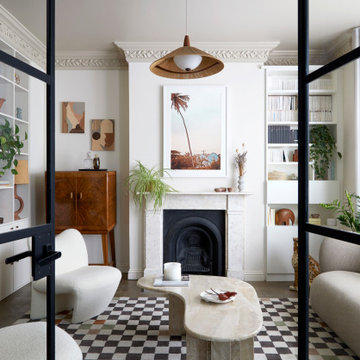
 Indie & Co.
The owners of this beautiful Victorian house just a stone throw from Finsbury Park wanted to inject some colour and playfulness into their home. They are both vintage lovers and were keen for us to source accordingly. The couple wanted us to create a memorable space to host guests as well as beautiful and practical bedrooms for them and their daughter.
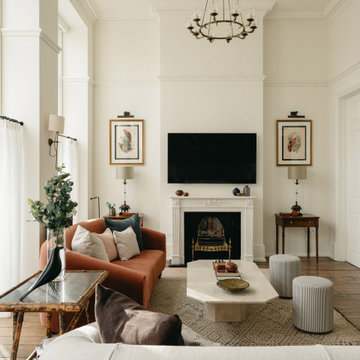
 Anthro Architecture
Inspiration för klassiska vardagsrum, med vita väggar, mellanmörkt trägolv, en standard öppen spis, en väggmonterad TV och brunt golv
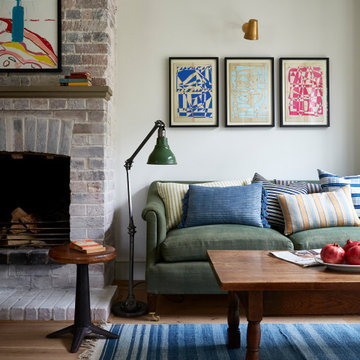
 Nicola Harding & Co.
Inspiration för eklektiska vardagsrum, med vita väggar, mellanmörkt trägolv, en standard öppen spis, en spiselkrans i tegelsten och brunt golv
 Whisker Architecture
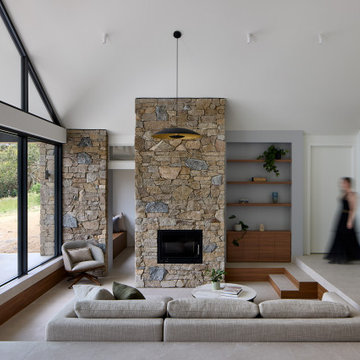
Idéer för ett lantligt allrum med öppen planlösning, med vita väggar, klinkergolv i keramik, en standard öppen spis, en spiselkrans i sten och grått golv
 MASSIMO interiors
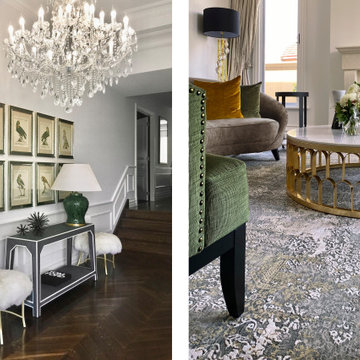
60 tals inredning av ett stort allrum med öppen planlösning, med ett finrum, vita väggar, mellanmörkt trägolv, en standard öppen spis, en spiselkrans i sten och brunt golv
 Cradle Design
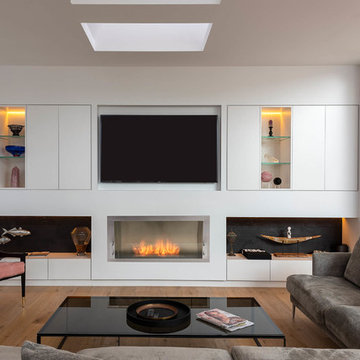
Modern Architecture and Refurbishment - Balmoral
The objective of this residential interior refurbishment was to create a bright open-plan aesthetic fit for a growing family. The client employed Cradle to project manage the job, which included developing a master plan for the modern architecture and interior design of the project. Cradle worked closely with AIM Building Contractors on the execution of the refurbishment, as well as Graeme Nash from Optima Joinery and Frances Wellham Design for some of the furniture finishes.
The staged refurbishment required the expansion of several areas in the home. By improving the residential ceiling design in the living and dining room areas, we were able to increase the flow of light and expand the space. A focal point of the home design, the entertaining hub features a beautiful wine bar with elegant brass edging and handles made from Mother of Pearl, a recurring theme of the residential design.
Following high end kitchen design trends, Cradle developed a cutting edge kitchen design that harmonized with the home's new aesthetic. The kitchen was identified as key, so a range of cooking products by Gaggenau were specified for the project. Complementing the modern architecture and design of this home, Corian bench tops were chosen to provide a beautiful and durable surface, which also allowed a brass edge detail to be securely inserted into the bench top. This integrated well with the surrounding tiles, caesar stone and joinery.
High-end finishes are a defining factor of this luxury residential house design. As such, the client wanted to create a statement using some of the key materials. Mutino tiling on the kitchen island and in living area niches achieved the desired look in these areas. Lighting also plays an important role throughout the space and was used to highlight the materials and the large ceiling voids. Lighting effects were achieved with the addition of concealed LED lights, recessed LED down lights and a striking black linear up/down LED profile.
The modern architecture and refurbishment of this beachside home also includes a new relocated laundry, powder room, study room and en-suite for the downstairs bedrooms.
 Veronica Rodriguez Interior Photography
Photography by Veronica Rodriguez Interior Photography

Foto på ett eklektiskt allrum med öppen planlösning, med ett bibliotek, vita väggar, mellanmörkt trägolv och en standard öppen spis
Foto på ett eklektiskt allrum med öppen planlösning, med ett bibliotek, vita väggar, mellanmörkt trägolv och en standard öppen spis
 Araxan
Fotografía: masfotogenica fotografia

Bild på ett stort medelhavsstil separat vardagsrum, med ett finrum, beige väggar, en standard öppen spis, heltäckningsmatta och en spiselkrans i gips
Bild på ett stort medelhavsstil separat vardagsrum, med ett finrum, beige väggar, en standard öppen spis, heltäckningsmatta och en spiselkrans i gips
 User
Userwww.michaelkyle.com

Idéer för att renovera ett vintage separat vardagsrum, med ett finrum, beige väggar, ljust trägolv och en standard öppen spis
Idéer för att renovera ett vintage separat vardagsrum, med ett finrum, beige väggar, ljust trägolv och en standard öppen spis
 User

UserLiving room with wood burning stove and restored and sanded original floors, in Ferryhill, Aberdeen. Copyright Nigel Rigden
Idéer för ett nordiskt vardagsrum, med vita väggar, mellanmörkt trägolv och en standard öppen spis
Idéer för ett nordiskt vardagsrum, med vita väggar, mellanmörkt trägolv och en standard öppen spis
 Skinners of Tunbridge Wells
flowing seamlessly from sitting room to dining room

Klassisk inredning av ett allrum med öppen planlösning, med ett finrum, beige väggar, heltäckningsmatta, en standard öppen spis och en fristående TV
Klassisk inredning av ett allrum med öppen planlösning, med ett finrum, beige väggar, heltäckningsmatta, en standard öppen spis och en fristående TV
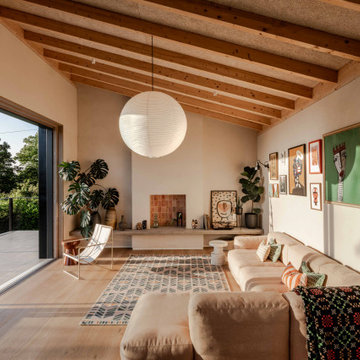
 Forgeworks Architects Ltd
Inredning av ett modernt vardagsrum, med beige väggar, ljust trägolv, en standard öppen spis och beiget golv

 Coastal Home Styling
Living room area styled & dressed to compliment exiting furniture and artwork
Exempel på ett modernt vardagsrum, med vita väggar, betonggolv, en standard öppen spis och grått golv
Exempel på ett modernt vardagsrum, med vita väggar, betonggolv, en standard öppen spis och grått golv

 BRADSHAW DESIGNS LLC
Casual comfortable family living is the heart of this home! Organization is the name of the game in this fast paced yet loving family! Between school, sports, and work everyone needs to hustle, but this casual comfortable family room encourages family gatherings and relaxation! Photography: Stephen Karlisch
1