
70 272 foton på vardagsrum, med beige väggar, orange väggar och vita väggar
Sortera efter:
Budget
Sortera efter:Populärt i dag
1 - 20 av 70 272 foton
Artikel 1 av 4
 Lomax & Chi
Open-plan Living Space, London
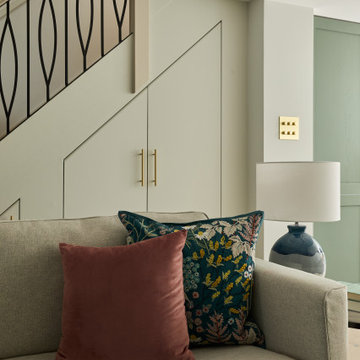
Idéer för stora eklektiska allrum med öppen planlösning, med en hemmabar, vita väggar, ljust trägolv, en inbyggd mediavägg och beiget golv
Idéer för stora eklektiska allrum med öppen planlösning, med en hemmabar, vita väggar, ljust trägolv, en inbyggd mediavägg och beiget golv
 helsingHouse Fastighetsmäklare

Inspiration för mellanstora nordiska allrum med öppen planlösning, med ett finrum, vita väggar och ljust trägolv
 Luigi Rosselli Architects
© Justin Alexander
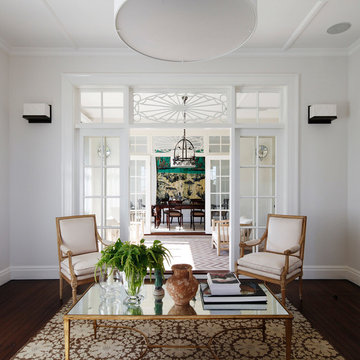
Inspiration för ett vintage vardagsrum, med ett finrum, vita väggar och mörkt trägolv
Inspiration för ett vintage vardagsrum, med ett finrum, vita väggar och mörkt trägolv
 Studio 95 Interiors
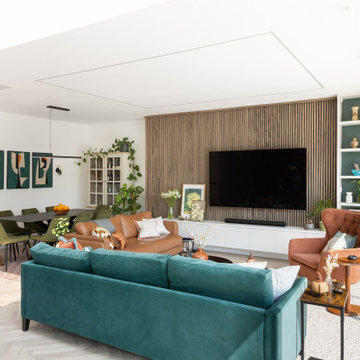
Central to the project is a spacious new kitchen, dining, and living area created as part of a generous rear and side extension. dining and living area was envisioned as the vibrant heart of the home, offering a generous, light-filled environment that opens onto the south-facing garden. A refined palette of jewel tones-teal, tan, and orange-was introduced through furnishings and lighting, injecting warmth and personality into the space. Rich walnut slatted timber defines the media wall, providing a tactile contrast to the smooth green and cream built-in joinery.
 Images Of Interiors // Photography
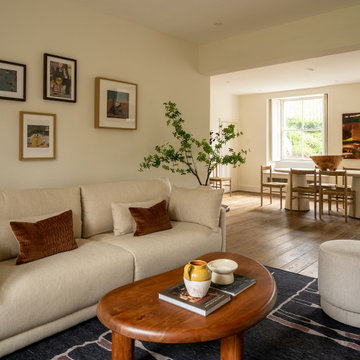
Modern inredning av ett allrum med öppen planlösning, med beige väggar, mellanmörkt trägolv och brunt golv
 Dylan Barber Building Design

Idéer för att renovera ett stort funkis allrum med öppen planlösning, med vita väggar och mellanmörkt trägolv
 ZEROPXL | Fotografia di interni e immobili

Idéer för att renovera ett funkis vardagsrum, med vita väggar och beiget golv
 Imperfect Interiors
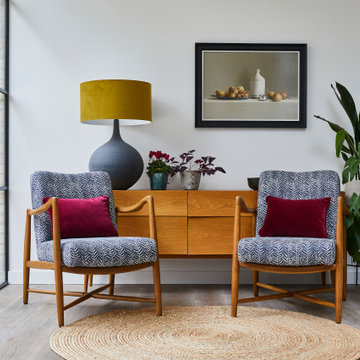
We painted the open plan living area in a warm white, laid smoked oak engineered floorboards, added a pair of mid-century arm chairs and an oak sideboard as well as plenty of house plants. The wall of Crittal glazing lets in huge amounts of daylight and gives the room great views of the garden.
 All Things Building

New Extension to the rear of the home, creating a large open plan living, kitchen, dining room. Cosy in winter with the central wood fire and easily opens to the outdoors in the warmer weather.
 Maurizio Giovannoni Architetto
Stefano Corso

Inspiration för ett litet minimalistiskt allrum med öppen planlösning, med vita väggar, ljust trägolv, en fristående TV och beiget golv
Inspiration för ett litet minimalistiskt allrum med öppen planlösning, med vita väggar, ljust trägolv, en fristående TV och beiget golv
 Paul Craig Photography
Paul Craig ©Paul Craig 2014 All Rights Reserved

Inspiration för ett maritimt vardagsrum, med ett finrum, vita väggar, mörkt trägolv, en standard öppen spis och en dold TV
Inspiration för ett maritimt vardagsrum, med ett finrum, vita väggar, mörkt trägolv, en standard öppen spis och en dold TV
 Different Vision - Real Estate Media
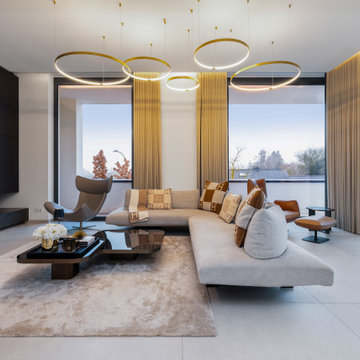
Idéer för stora funkis vardagsrum, med vita väggar, en inbyggd mediavägg och grått golv

 Michelle Williams Photography
Robin Craig Interior Design
Idéer för funkis vardagsrum, med ett bibliotek och vita väggar
Idéer för funkis vardagsrum, med ett bibliotek och vita väggar

 Genyou Builders
Foto på ett funkis allrum med öppen planlösning, med vita väggar, ljust trägolv, en bred öppen spis, en väggmonterad TV och beiget golv
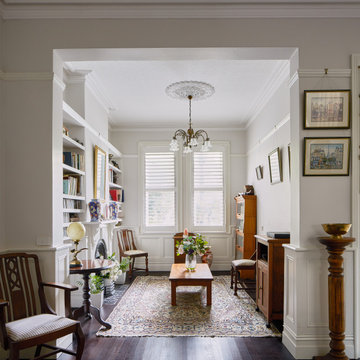
 Nathalie Scipioni Architects
Exempel på ett klassiskt vardagsrum, med vita väggar, mörkt trägolv, en standard öppen spis och brunt golv
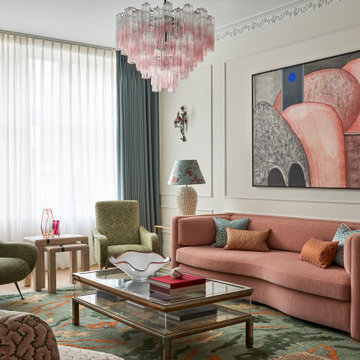
 Studio Ogee London
A Parisian inspired elegant sitting room, with pink sofa, green Italian vintage arm chairs, mid century display coffee table, Studio Ashby rug, pink chandelier, mid century artwork

 Studio 212 ltd
This living room, part of the New England & Cape Cod–inspired home by Studio212 Ltd, blends calm comfort with carefully detailed design.
At the centre, a bespoke media wall with integrated fireplace and floating cabinetry is framed by illuminated shelving, providing both display and storage. The shelving composition is styled with layered artwork, ceramics, and greenery to create a curated yet relaxed atmosphere.
Above, a Lira Lighting circular pendant anchors the space and highlights the architectural ceiling recess. The layout is grounded by sofas from Camerich, paired with a nested marble-and-glass coffee table that adds sculptural elegance. A soft New King carpet completes the scheme, adding warmth and texture underfoot.
The result is a family living space that feels sophisticated, comfortable, and deeply connected to its architectural setting.

 Alberto Grieco | architetto
Zona living con camino
Idéer för ett mellanstort modernt allrum med öppen planlösning, med ett finrum, vita väggar, mörkt trägolv, en öppen hörnspis, en spiselkrans i sten, en väggmonterad TV och brunt golv
Idéer för ett mellanstort modernt allrum med öppen planlösning, med ett finrum, vita väggar, mörkt trägolv, en öppen hörnspis, en spiselkrans i sten, en väggmonterad TV och brunt golv
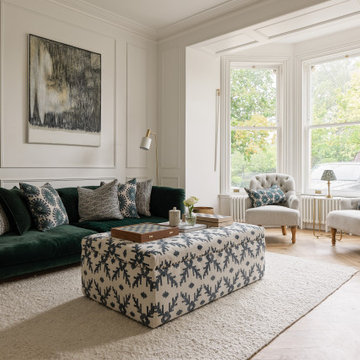
 Style the Clutter - Interiors by Leoma Harper
Idéer för att renovera ett vintage vardagsrum, med ett finrum, vita väggar, mellanmörkt trägolv och brunt golv
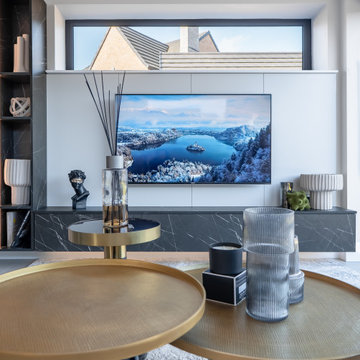
 STUDIO A1 - INTERIOR DESIGN
Nestled in the picturesque countryside of Northern Ireland, this stunning three-bedroom house in the new Moira Residential Complex offers breathtaking views and a serene environment. Designed as a peaceful retreat, the home combines modern aesthetics with functional solutions to create a space perfect for relaxation and social gatherings.
The interior design features a calm, contemporary style that blends elegance with comfort. Soft, neutral tones and clean lines form the foundation of the design, ensuring a sophisticated yet welcoming atmosphere. Whether unwinding in the evening with a glass of wine or hosting friends, this home is tailored for comfort and style.
Our team was entrusted with the full scope of the project, including design, project management, and supply. From the selection of materials to overseeing construction, every detail was meticulously curated to ensure an exceptional living experience for our clients. The result is a harmonious living space that seamlessly integrates modern design with the beauty of the surrounding countryside, providing a perfect sanctuary for contemporary living.
www.studioa1.co.uk
1