
327 foton på vardagsrum, med skiffergolv, heltäckningsmatta, blått golv och brunt golv
Sortera efter:
Budget
Sortera efter:Populärt i dag
1 - 20 av 327 foton
Artikel 1 av 5
 MASSIMO interiors

Idéer för att renovera ett mellanstort eklektiskt separat vardagsrum, med ett finrum, vita väggar, heltäckningsmatta, en dold TV och brunt golv
 Maya Salfati Designs

Our latest interior design project in Harpenden, a stunning British Colonial-style home enriched with a unique collection of Asian art and furniture. Bespoke joinery and a sophisticated palette merge functionality with elegance, creating a warm and worldly atmosphere. This project is a testament to the beauty of blending diverse cultural styles, offering a luxurious yet inviting living space.
 Interia Design Ltd
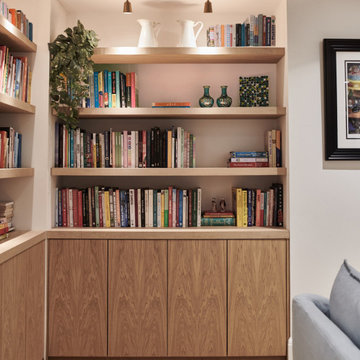
Our client loves cooking and needed lots of shelf space for his many cook books. The lower cupboards provide lots of additional storage for board games and seasonal decorations.
 Danielle Trippett Interior Design
Maree Homer Photography Sydney Australia

Idéer för att renovera ett stort funkis allrum med öppen planlösning, med ett finrum, vita väggar, heltäckningsmatta och blått golv
Idéer för att renovera ett stort funkis allrum med öppen planlösning, med ett finrum, vita väggar, heltäckningsmatta och blått golv

 Imperfect Interiors
The living room of the Edwardian Herne Hill project in London was painted in Dulux Soft Stone which contrasted with the sisal carpet, velvet sofa & patterned Roman blinds.
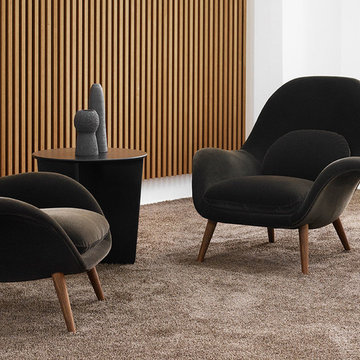
 Nordic Living by Biehl
Space Copenhagen designed Swoon to fill the gap between a conventional lounge chair and a typical armchair – for use in lounge areas as well as private homes. The organic, yet structured design holds the seated body and provides an instant feeling of relaxation while offering excellent back support.

Inredning av ett klassiskt mellanstort separat vardagsrum, med blå väggar, heltäckningsmatta, en standard öppen spis, en inbyggd mediavägg och brunt golv

 Nexus Designs
Family was key to all of our decisions for the extensive renovation of this 1930s house. Our client’s had already lived in the house for several years, and as their four children grew so too did the demands on their house. Functionality and practicality were of the utmost importance and our interior needed to facilitate a highly organised, streamlined lifestyle while still being warm and welcoming. Now each child has their own bag & blazer drop off zone within a light filled utility room, and their own bedroom with future appropriate desks and storage.
Part of our response to the brief for simplicity was to use vibrant colour on simple, sculptural joinery and so that the interior felt complete without layers of accessories and artworks. This house has been transformed from a dark, maze of rooms into an open, welcoming, light filled contemporary family home.
This project required extensive re-planning and reorganising of space in order to make daily life streamlined and to create greater opportunities for family interactions and fun.
Photography: Fraser Marsden
 Turner Pocock

Inspiration för klassiska vardagsrum, med vita väggar, heltäckningsmatta, en standard öppen spis och brunt golv
 uniquehomestays
Unique Home Stays

Idéer för mellanstora vardagsrum, med gröna väggar, heltäckningsmatta, en standard öppen spis, en fristående TV och brunt golv
Idéer för mellanstora vardagsrum, med gröna väggar, heltäckningsmatta, en standard öppen spis, en fristående TV och brunt golv
 Maisons du Monde UK

Inredning av ett eklektiskt vardagsrum, med ett finrum, svarta väggar, heltäckningsmatta och blått golv
 Birney Architects

Bild på ett litet funkis separat vardagsrum, med ett bibliotek, gröna väggar, heltäckningsmatta, en öppen vedspis, en spiselkrans i tegelsten och brunt golv

 Lisa Burdus Interior Design
Exempel på ett mellanstort klassiskt vardagsrum, med heltäckningsmatta, vita väggar, en väggmonterad TV och brunt golv

 Lewisham Interiors
Foto på ett mellanstort vintage separat vardagsrum, med ett finrum, beige väggar, heltäckningsmatta, en standard öppen spis, en spiselkrans i trä och blått golv
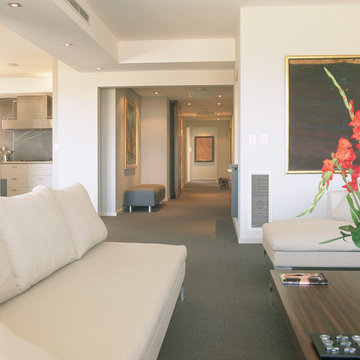
 Neil Cownie Architect Pty Ltd
This open plan living , dining and kitchen has each space defined within the larger open plan area through the use of coffered ceilings. In this photo the view is from th living room internally back the entry and passage. The width of the passage was made much wider than a normal passage so that it felt more like a room in itself rather than a passage. The client displayed their extensive art collection through the passage to create a gallery feel. A large full height and full width walnut finished timber veneer door gives opportunity to separate the passage from the entry.
Photo by David Morcombe

 FS.Interiors
A blush living room that has a calm inspiring vibe.
Foto på ett mellanstort amerikanskt separat vardagsrum, med rosa väggar, heltäckningsmatta och brunt golv
Foto på ett mellanstort amerikanskt separat vardagsrum, med rosa väggar, heltäckningsmatta och brunt golv
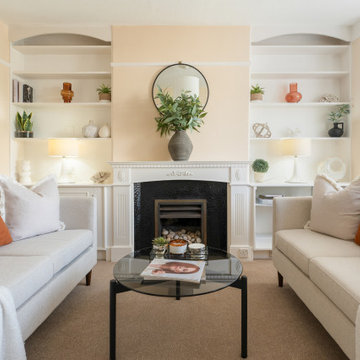
 Coastal Home Styling
Living room furnished & dressed to highlight the focal point fireplace. We used a neutral colour palette to enhance light & space in the room
Inspiration för ett vintage vardagsrum, med beige väggar, heltäckningsmatta, en standard öppen spis och brunt golv
Inspiration för ett vintage vardagsrum, med beige väggar, heltäckningsmatta, en standard öppen spis och brunt golv

 Design by UBER
Bild på ett funkis separat vardagsrum, med grå väggar, heltäckningsmatta, en bred öppen spis, en väggmonterad TV och brunt golv

 Alternative Flooring
Margo Selby Stripe Surf Botany 1901.
Designer striped wool carpet.
Idéer för funkis vardagsrum, med heltäckningsmatta och blått golv
Idéer för funkis vardagsrum, med heltäckningsmatta och blått golv
 Go Modern Furniture

Furnish were instructed to initiate a complete design and source for a beautiful Regency apartment in Cheltenham.
The open plan kitchen, dining & sitting room was a delight to work with and the original Georgian architecture offered high ceilings, hand sculpted coving and working shutters. Recognising the need for consistency of design throughout the three separate areas the client requested a balanced combination of luxury and calm with an injection of edginess and colour.
Accent mustard yellows and punches of blues and pinks were chosen carefully to work with the other rooms in the apartment.
Seen here is the Bonaldo Lars Sofa. and the vibrant mustard yellow velvet Saba New York Suite Sofa.
Also seen here is a large-scale sculptural pendant by MARTIN HUXFORD that floats elegantly over the living area, grounding the symmetry and proportions of the overall space. A rug by RIVIERE RUGS and artwork by MIRANDA CARTER were also commissioned by Furnish. The calm and softness of the living space deliberately juxtaposes with the monotone, angular dining and kitchen area with its geometric dining table, chairs and floor lamp by TOM FAULKNER whilst subtly drawing on similar visual queues between the three areas.
For further information on the Bonaldo Sofa & Armchairs & the Saba Italia Sofa please contact Go Modern on 020 7731 9540.
Or, for full details of this beautiful project please contact Furnish Interior Design on 01242 323 828.
1