
47 foton på vardagsrum, med kalkstensgolv, marmorgolv och en bred öppen spis
Sortera efter:
Budget
Sortera efter:Populärt i dag
1 - 20 av 47 foton
Artikel 1 av 5
 Fontanesi Design

Bagno: area lavabo. Pareti e volta in mosaico marmoreo, piano e cornici in marmo "emperador brown", laccatura in "Grigio di Parma". Lavabo da appoggio con troppo-pieno incorporato (senza foro).
---
Bathroom: sink area. Marble mosaic finished walls and vault, "emperador brown" marble top and light blue lacquering. Countertop washbasin with built-in overflow (no hole needed).
---
Photographer: Luca Tranquilli
 K-MÄLEON Haus GmbH

Dieser quadratische Bungalow ist ein K-MÄLEON Hybridhaus K-L und hat die Außenmaße 13 x 13 Meter. Wie gewohnt wurden Grundriss und Gestaltung vollkommen individuell vorgenommen. Durch das Atrium wird jeder Quadratmeter des innovativen Einfamilienhauses mit Licht durchflutet. Die quadratische Grundform der Glas-Dachspitze ermöglicht eine zu allen Seiten gleichmäßige Lichtverteilung.
Die Besonderheiten bei diesem Projekt sind die Glasfassade auf drei Hausseiten, die Gaube, der große Dachüberstand und die Stringenz bei der Materialauswahl.
 Perfect Square Design
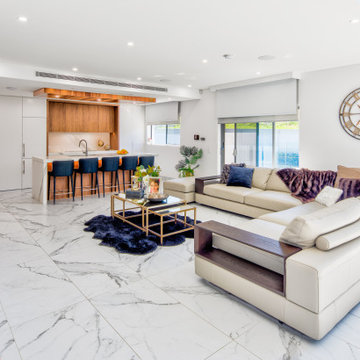
Open plan living and kitchen of a modern new build. Boasting plenty of natural light as well as a void above and bulkheads over the kitchen which help to define the zonings
 Guadalupe Cruz-Conde Lleo


Inspiration för ett funkis vardagsrum, med ett bibliotek, vita väggar, marmorgolv, en bred öppen spis, en spiselkrans i metall, en väggmonterad TV och beiget golv
 22 ESTATE
Inspiration för mellanstora moderna separata vardagsrum, med ett finrum, vita väggar, marmorgolv, en bred öppen spis, en spiselkrans i metall, en väggmonterad TV och vitt golv
 Andrea Visco

Soggiorno progettato su misura in base alle richieste del cliente. Scelta minuziosa dell'arredo correlata al materiale, luci ed allo stile richiesto.
Bild på ett mycket stort funkis allrum med öppen planlösning, med ett finrum, vita väggar, marmorgolv, en bred öppen spis, en spiselkrans i trä, en väggmonterad TV och svart golv
Bild på ett mycket stort funkis allrum med öppen planlösning, med ett finrum, vita väggar, marmorgolv, en bred öppen spis, en spiselkrans i trä, en väggmonterad TV och svart golv
 Studio Archer Limited
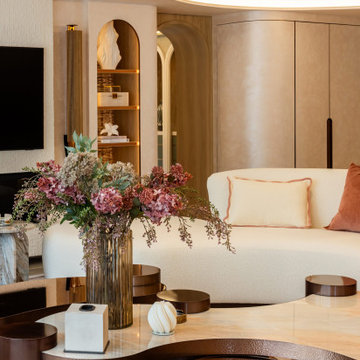
Given the scale and unique shape of the space, several key pieces were custom-designed and manufactured. The coffee table, created from scratch in collaboration with a trusted Portuguese manufacturer, consists of three fluid-form tables in bronze finish—two with bronze mirror tops and one with a pre-selected pink and white marble top. All tables feature hammered bronze edging, perfectly positioned in the centre of the large curved sofa, with custom lighting suspended above.
Another bespoke element is the rug, also produced in Portugal. Its design was tailored to the room’s unusual shape, incorporating the coral-pink tones of the space and echoing the ceiling’s unique stepped detail. This thoughtful, fully custom approach ensures each piece complements the architecture while enhancing the room’s overall cohesion and elegance.
 Mastrangeli Aldo Srl - Case e strutture in legno

Idéer för mellanstora funkis allrum med öppen planlösning, med ett bibliotek, marmorgolv, en bred öppen spis, en spiselkrans i trä, en inbyggd mediavägg och vitt golv
 MURAD GARCÍA ESTUDIO

SP La planta baja se destina a estar-comedor-cocina, y también a un espacio polifuncional que puede ser flexible con el tiempo para diversos usos a gusto y necesidad de los propietarios, tan necesario actualmente en la vivienda post covid. Ambas zonas estás separadas sutilmente por la chimenea y por el alma de la casa, la escalera.
EN The ground floor is intended as a living-dining room-kitchen, and also as a multifunctional space that can be flexible over time for various uses to the taste and need of the owners, which is currently so necessary in post-covid housing. The two areas are subtly separated by the fireplace and the soul of the house, the stairs.
 Studio Archer Limited
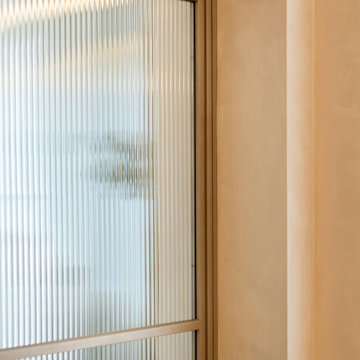
These custom-made steel and glass partition doors were designed with a graceful arched profile and finished in a bespoke RAL-effect powder coating. The bi-fold design allows the space to be fully opened for an airy, open-plan feel or completely closed for privacy.
Reeded glass fixed side panels add subtle texture and detailing, enhancing the overall elegance while maintaining a modern, lightweight aesthetic. These doors combine functionality with refined design, creating a striking yet practical architectural feature.
 Fontanesi Design

Bagno: area lavabo. Pareti e volta in mosaico marmoreo, piano e cornici in marmo "emperador brown", laccatura in "Grigio di Parma". Lavabo da appoggio con troppo-pieno incorporato (senza foro).
---
Bathroom: sink area. Marble mosaic finished walls and vault, "emperador brown" marble top and light blue lacquering. Countertop washbasin with built-in overflow (no hole needed).
---
Photographer: Luca Tranquilli
 22 ESTATE

Inredning av ett modernt mellanstort separat vardagsrum, med ett finrum, vita väggar, marmorgolv, en bred öppen spis, en spiselkrans i metall, en väggmonterad TV och vitt golv
 K-MÄLEON Haus GmbH
Dieser quadratische Bungalow ist ein K-MÄLEON Hybridhaus K-L und hat die Außenmaße 13 x 13 Meter. Wie gewohnt wurden Grundriss und Gestaltung vollkommen individuell vorgenommen. Durch das Atrium wird jeder Quadratmeter des innovativen Einfamilienhauses mit Licht durchflutet. Die quadratische Grundform der Glas-Dachspitze ermöglicht eine zu allen Seiten gleichmäßige Lichtverteilung.
Die Besonderheiten bei diesem Projekt sind die Glasfassade auf drei Hausseiten, die Gaube, der große Dachüberstand und die Stringenz bei der Materialauswahl.
 Mastrangeli Aldo Srl - Case e strutture in legno
Bild på ett mellanstort funkis allrum med öppen planlösning, med ett bibliotek, marmorgolv, en bred öppen spis, en spiselkrans i trä, en inbyggd mediavägg och vitt golv
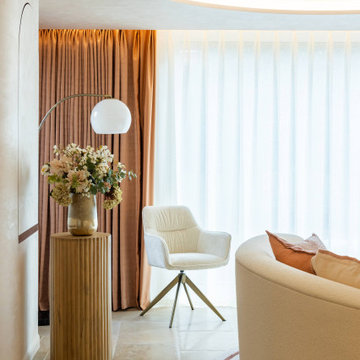 Studio Archer Limited
Originally, this room was an oversized, dark dining space, completely closed off from the kitchen. Working closely with the clients, we reimagined it as a versatile function space, suitable for family gatherings and events.
To open up the layout, we demolished the wall separating the kitchen and the new function area, installing custom bi-fold glass doors to maintain flexibility. Existing doors to the garden room were enhanced with a bespoke panel system for a seamless, cohesive look.
We also reconfigured the windows, removing the old frames and the central dividing wall, replacing them with full-width glazing that frames a beautiful side garden view and floods the space with natural light. The result is a bright, welcoming room that balances functionality with modern design.
 K-MÄLEON Haus GmbH
Dieser quadratische Bungalow ist ein K-MÄLEON Hybridhaus K-L und hat die Außenmaße 13 x 13 Meter. Wie gewohnt wurden Grundriss und Gestaltung vollkommen individuell vorgenommen. Durch das Atrium wird jeder Quadratmeter des innovativen Einfamilienhauses mit Licht durchflutet. Die quadratische Grundform der Glas-Dachspitze ermöglicht eine zu allen Seiten gleichmäßige Lichtverteilung.
Die Besonderheiten bei diesem Projekt sind die Glasfassade auf drei Hausseiten, die Gaube, der große Dachüberstand und die Stringenz bei der Materialauswahl.
 22 ESTATE
Inredning av ett modernt mellanstort separat vardagsrum, med ett finrum, vita väggar, marmorgolv, en bred öppen spis, en spiselkrans i metall, en väggmonterad TV och vitt golv
 22 ESTATE
Exempel på ett mellanstort modernt separat vardagsrum, med ett finrum, vita väggar, marmorgolv, en bred öppen spis, en spiselkrans i metall, en väggmonterad TV och vitt golv
 22 ESTATE
Idéer för ett mellanstort modernt separat vardagsrum, med ett finrum, vita väggar, marmorgolv, en bred öppen spis, en spiselkrans i metall, en väggmonterad TV och vitt golv
 K-MÄLEON Haus GmbH
Dieser quadratische Bungalow ist ein K-MÄLEON Hybridhaus K-L und hat die Außenmaße 13 x 13 Meter. Wie gewohnt wurden Grundriss und Gestaltung vollkommen individuell vorgenommen. Durch das Atrium wird jeder Quadratmeter des innovativen Einfamilienhauses mit Licht durchflutet. Die quadratische Grundform der Glas-Dachspitze ermöglicht eine zu allen Seiten gleichmäßige Lichtverteilung.
Die Besonderheiten bei diesem Projekt sind die Glasfassade auf drei Hausseiten, die Gaube, der große Dachüberstand und die Stringenz bei der Materialauswahl.
1