
122 foton på matplats, med en öppen vedspis
Sortera efter:
Budget
Sortera efter:Populärt i dag
1 - 20 av 122 foton
Artikel 1 av 5
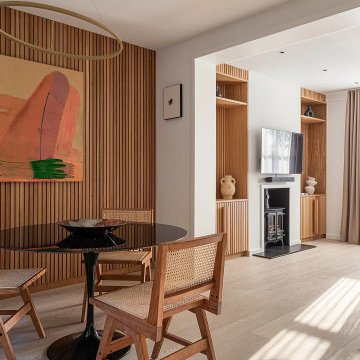
 SASI Studio
The dining area at House CN by SASI Studio features a warm timber slatted wall, natural woven chairs, a round glass dining table and a sculptural pendant light. The space opens into a calm living room with bespoke timber joinery, pale wood flooring, soft neutral curtains and a restored fireplace, creating a seamless connection between dining and relaxation.
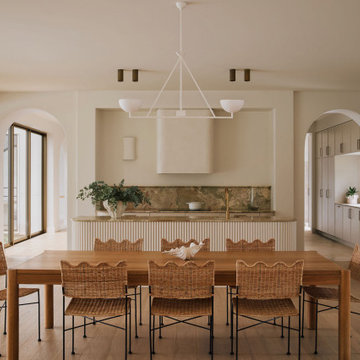
 Tennyson + Daley
A kitchen designed to breathe ?
Expansive windows and doors open the space to the breeze, the pool, and the national park beyond - blurring the line between inside and out in the most effortless way.
Every detail in this space was considered with calm in mind - from the custom solid timber joinery that anchors the room with warmth and texture, to a colour palette that moves with the natural light throughout the day.
A considered lighting plan layers ambient, task and accent light to ensure the space feels as beautiful at 7am as it does at 7pm. Nothing harsh, nothing accidental.
The kitchen flows seamlessly into a butler’s pantry and the laundry beyond - a deliberate sequencing of spaces ensures the space works as beautifully as it looks.
Calm, considered, and made for living in ✨
Interiors + styling: @tennysonanddaley
Build: @alykbuilding
Images: @andymacpherson.studio

 Emilie Fournet Interiors
The Breakfast Room leading onto the kitchen through pockets doors using reclaimed Victorian pine doors. A dining area on one side and a seating area around the wood burner create a very cosy atmosphere.
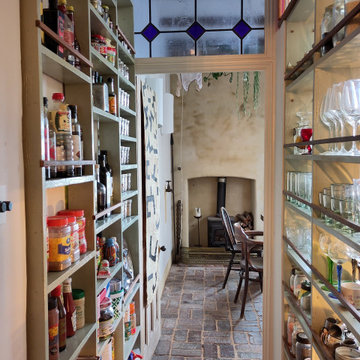
 Simon Mundy Projects
Inspiration för en liten eklektisk separat matplats, med beige väggar, klinkergolv i terrakotta, en öppen vedspis och brunt golv
 User

UserThis traditional dining room has an oak floor with dining furniture from Bylaw Furniture. The chairs are covered in Sanderson Clovelly fabric, and the curtains are in James Hare Orissa Silk Gilver, teamed with Bradley Collection curtain poles. The inglenook fireplace houses a wood burner, and the original cheese cabinet creates a traditional feel to this room. The original oak beams in the ceiling ensures this space is intimate for formal dining. Photos by Steve Russell Studios
 TME Interiors

A beautiful soothing open plan space
Inspiration för ett stort funkis kök med matplats, med mellanmörkt trägolv och en öppen vedspis
Inspiration för ett stort funkis kök med matplats, med mellanmörkt trägolv och en öppen vedspis
 Absolute Project Management

The dining room houses a large dining table with bench seating - perfect for entertaining and hosting a large number of people. A log burner sits proudly within the restored fireplace behind. The room has been kept light and contemporary with white walls and ceiling, which combined with the natural linen and wood textures works beautifully. Renovation by Absolute Project Management
 Inside Story Photography
Tracey Bloxham, Inside Story Photography

Exempel på en stor klassisk separat matplats, med lila väggar, mörkt trägolv, en öppen vedspis, en spiselkrans i sten och brunt golv
Exempel på en stor klassisk separat matplats, med lila väggar, mörkt trägolv, en öppen vedspis, en spiselkrans i sten och brunt golv

 Tye Architects
Exempel på en mellanstor modern separat matplats, med blå väggar, ljust trägolv, en spiselkrans i tegelsten, beiget golv och en öppen vedspis
 User
UserDining room with large chunky table. Original flagstone flooring restored. New cast iron radiator, and bookshelves in alcoves. Copyright Nigel Rigden
Exempel på ett stort minimalistiskt kök med matplats, med vita väggar, skiffergolv, en öppen vedspis, en spiselkrans i sten och svart golv
Exempel på ett stort minimalistiskt kök med matplats, med vita väggar, skiffergolv, en öppen vedspis, en spiselkrans i sten och svart golv

 GRIMM ARCHITEKTEN BDA
GRIMM ARCHITEKTEN BDA
Inredning av ett modernt stort kök med matplats, med vita väggar, en öppen vedspis och grått golv
Inredning av ett modernt stort kök med matplats, med vita väggar, en öppen vedspis och grått golv
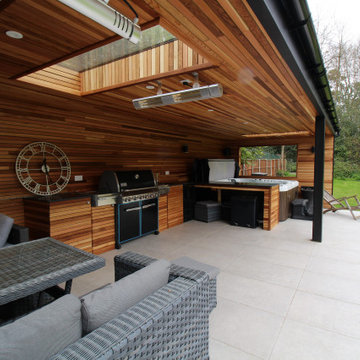
 Extension Architecture
Aesthetically pleasing outdoor kitchen with lounger area. Seamlessly blending garden & outdoor kitchen with wooden cladding. This setting also makes a perfect place to have a jacuzzi over looking the spacious garden.
 TME Interiors
A beautiful soothing open plan space
Idéer för stora funkis kök med matplatser, med mellanmörkt trägolv och en öppen vedspis
Idéer för stora funkis kök med matplatser, med mellanmörkt trägolv och en öppen vedspis

 Roche Bobois Ireland
SYNTAXE DINING TABLE
Nouveaux Classiques collection
Base in 100 mm-thick steel, welding assembly forming an 80° angle, may be disassembled.
5 types of top available:
- Sand-blasted top: 4 mm-thick oak veneer on slatted wood with solid oak frame
- Smooth top: oak veneer on slatted wood with solid oak frame
- Solid oak top: entirely in solid oak
- Slate top: frame and belt in solid oak, slate panel on plywood, oak veneer
- Ceramic top: frame and belt in solid oak, ceramic panel on plywood, oak veneer.
Dimensions: W. 200 x H. 76 x D. 100 cm (78.7"w x 29.9"h x 39.4"d)
Other Dimensions :
Rectangular dining table : W. 240 x H. 76 x D. 100 cm (94.5"w x 29.9"h x 39.4"d)
Rectangular dining table : W. 300 x H. 76 x D. 100 cm (118.1"w x 29.9"h x 39.4"d)
Round dining table : H. 76 x ø 140 cm ( x 29.9"h x 55.1"ø)
Round dining table : H. 76 x ø 160 cm ( x 29.9"h x 63"ø)
This product, like all Roche Bobois pieces, can be customised with a large array of materials, colours and dimensions.
Our showroom advisors are at your disposal and will happily provide you with any additional information and advice.

 Sam Goldstone Interiors
The dining room re-design was based around a bright colourful wallpaper to add life and colour to the room.
Lantlig inredning av en mellanstor separat matplats, med flerfärgade väggar, mörkt trägolv, en spiselkrans i sten, brunt golv och en öppen vedspis
Lantlig inredning av en mellanstor separat matplats, med flerfärgade väggar, mörkt trägolv, en spiselkrans i sten, brunt golv och en öppen vedspis

 melle-metzen architects
la stube in legno
Idéer för att renovera ett stort rustikt kök med matplats, med bruna väggar, en öppen vedspis och beiget golv
Idéer för att renovera ett stort rustikt kök med matplats, med bruna väggar, en öppen vedspis och beiget golv

 Architect Hewson
Dining Chairs by Coastal Living Sorrento
Styling by Rhiannon Orr & Mel Hasic
Dining Chairs by Coastal Living Sorrento
Styling by Rhiannon Orr & Mel Hasic
Laminex Doors & Drawers in "Super White"
Display Shelves in Laminex "American Walnut Veneer Random cut Mismatched
Benchtop - Caesarstone Staturio Maximus'
Splashback - Urban Edge - "Brique" in Green
Floor Tiles - Urban Edge - Xtreme Concrete
Steel Truss - Dulux 'Domino'
Flooring - sanded + stain clear matt Tasmanian Oak
 Micka&Caro

Exempel på ett stort modernt kök med matplats, med röda väggar, en öppen vedspis och beiget golv
 Beacham Architects

Garden extension with high ceiling heights as part of the whole house refurbishment project. Extensions and a full refurbishment to a semi-detached house in East London.
 Emilie Fournet Interiors

The Breakfast Room leading onto the kitchen through pockets doors using reclaimed Victorian pine doors. A dining area on one side and a seating area around the wood burner create a very cosy atmosphere.
1