
392 foton på matplats, med en öppen vedspis
Sortera efter:
Budget
Sortera efter:Populärt i dag
1 - 20 av 392 foton
Artikel 1 av 4
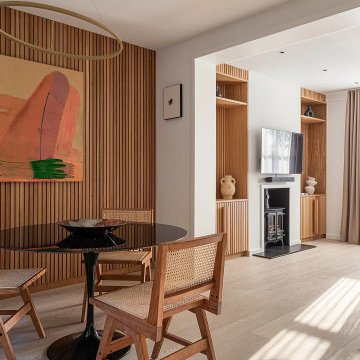
 SASI Studio
The dining area at House CN by SASI Studio features a warm timber slatted wall, natural woven chairs, a round glass dining table and a sculptural pendant light. The space opens into a calm living room with bespoke timber joinery, pale wood flooring, soft neutral curtains and a restored fireplace, creating a seamless connection between dining and relaxation.
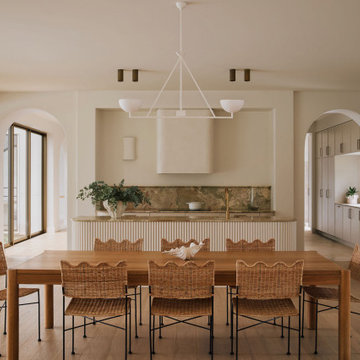
 Tennyson + Daley
A kitchen designed to breathe ?
Expansive windows and doors open the space to the breeze, the pool, and the national park beyond - blurring the line between inside and out in the most effortless way.
Every detail in this space was considered with calm in mind - from the custom solid timber joinery that anchors the room with warmth and texture, to a colour palette that moves with the natural light throughout the day.
A considered lighting plan layers ambient, task and accent light to ensure the space feels as beautiful at 7am as it does at 7pm. Nothing harsh, nothing accidental.
The kitchen flows seamlessly into a butler’s pantry and the laundry beyond - a deliberate sequencing of spaces ensures the space works as beautifully as it looks.
Calm, considered, and made for living in ✨
Interiors + styling: @tennysonanddaley
Build: @alykbuilding
Images: @andymacpherson.studio

 by SHnordic
Inredning av en modern mellanstor separat matplats, med vita väggar, betonggolv, en öppen vedspis och grått golv

 Emilie Fournet Interiors
The Breakfast Room leading onto the kitchen through pockets doors using reclaimed Victorian pine doors. A dining area on one side and a seating area around the wood burner create a very cosy atmosphere.
 Simon Mundy Projects
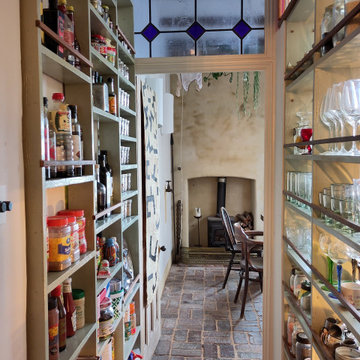
Inspiration för en liten eklektisk separat matplats, med beige väggar, klinkergolv i terrakotta, en öppen vedspis och brunt golv
 John Gauld Photography

A clever knock-through turns a small kitchen with a full set of appliances into a generous living space, flowing through into a conservatory seating area with fine views of the garden
 User

UserThis traditional dining room has an oak floor with dining furniture from Bylaw Furniture. The chairs are covered in Sanderson Clovelly fabric, and the curtains are in James Hare Orissa Silk Gilver, teamed with Bradley Collection curtain poles. The inglenook fireplace houses a wood burner, and the original cheese cabinet creates a traditional feel to this room. The original oak beams in the ceiling ensures this space is intimate for formal dining. Photos by Steve Russell Studios
 Maack Architects

Open plan living space within this new four bedroom family house. Contemporary white kitchen, Herringbone parquet flooring and Raisa wood-burning stove.
Photography: The Modern House
 TAKK STUDIO

Made to order dining table lit up with a large skylight. Design kitchen from Boffi italia. Large custom mirror reflects the space.
Modern inredning av ett stort kök med matplats, med röda väggar, betonggolv, en öppen vedspis och grått golv
Modern inredning av ett stort kök med matplats, med röda väggar, betonggolv, en öppen vedspis och grått golv
 Nordic — Office of Architecture

Idéer för att renovera ett minimalistiskt kök med matplats, med ljust trägolv och en öppen vedspis
 Layzell Architects
William Layzell

Idéer för mellanstora funkis kök med matplatser, med vita väggar, klinkergolv i keramik, en öppen vedspis och grått golv
Idéer för mellanstora funkis kök med matplatser, med vita väggar, klinkergolv i keramik, en öppen vedspis och grått golv
 TME Interiors

A beautiful soothing open plan space
Inspiration för ett stort funkis kök med matplats, med mellanmörkt trägolv och en öppen vedspis
Inspiration för ett stort funkis kök med matplats, med mellanmörkt trägolv och en öppen vedspis

 Absolute Project Management
The dining room houses a large dining table with bench seating - perfect for entertaining and hosting a large number of people. A log burner sits proudly within the restored fireplace behind. The room has been kept light and contemporary with white walls and ceiling, which combined with the natural linen and wood textures works beautifully. Renovation by Absolute Project Management
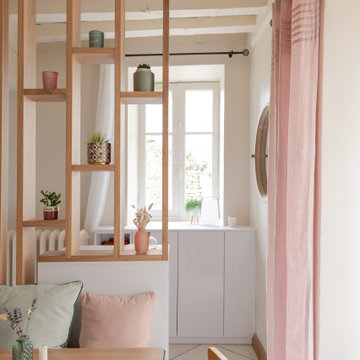
 Olivia Léal - Architecte d'intérieur et décoration
Le projet
Cette maison cloisonnée par d'épais murs porteurs était très difficilement aménageable de par la proportion des pièces et leur coté immuable.
Gaëlle et son mari ne se sentaient plus à leur aise dans la pièce qui faisait office d'entrée et de salle à manger au milieu des manteaux et des chaussures dispersées dans la pièce.
Quant au salon, il était rempli de divers petits mobiliers disparates et la circulation n'était pas fluide.
Ces pièces remplies d'histoires avec leurs murs tordus, leurs poutres, leurs cheminées, leurs pierres (...) avaient besoin d'être sublimées. Il a fallu faire un gros travail d'optimisation des espaces et d'aménagement de meubles sur mesure afin de mettre en lumière cette magnifique maison tout en respectant l'héritage du lieu dans une atmosphère délicate et végétale.
Photographe Sabine Serrad
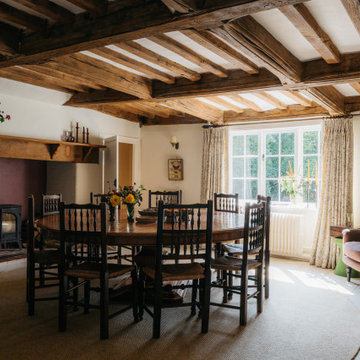
 Imperfect Interiors
We painted the area behind the wood burner in a deep purple in the dining room at our Kent Family Home project. Interior Design by Imperfect Interiors
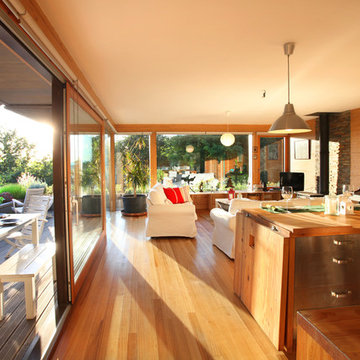
 RUSTICASA
© Rusticasa
Bild på ett litet orientaliskt kök med matplats, med flerfärgade väggar, mellanmörkt trägolv, en öppen vedspis och flerfärgat golv
Bild på ett litet orientaliskt kök med matplats, med flerfärgade väggar, mellanmörkt trägolv, en öppen vedspis och flerfärgat golv
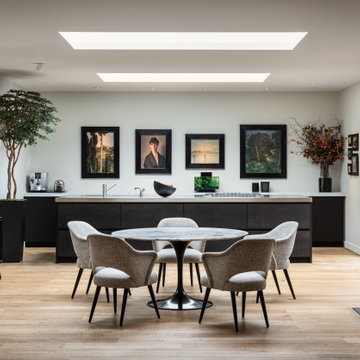
 HELM
HELMIdéer för ett modernt kök med matplats, med vita väggar, ljust trägolv, en öppen vedspis och beiget golv

 Inside Story Photography
Tracey Bloxham, Inside Story Photography
Exempel på en stor klassisk separat matplats, med lila väggar, mörkt trägolv, en öppen vedspis, en spiselkrans i sten och brunt golv
Exempel på en stor klassisk separat matplats, med lila väggar, mörkt trägolv, en öppen vedspis, en spiselkrans i sten och brunt golv

 Tye Architects
Exempel på en mellanstor modern separat matplats, med blå väggar, ljust trägolv, en spiselkrans i tegelsten, beiget golv och en öppen vedspis

 Selecta HOME
Germán Cabo
Exempel på ett mellanstort modernt kök med matplats, med beige väggar, ljust trägolv, en öppen vedspis och beiget golv
Exempel på ett mellanstort modernt kök med matplats, med beige väggar, ljust trägolv, en öppen vedspis och beiget golv
1