
106 foton på stort, litet beige hus
Sortera efter:
Budget
Sortera efter:Populärt i dag
1 - 20 av 106 foton
Artikel 1 av 5
 Prime Renovation & Construction Ltd
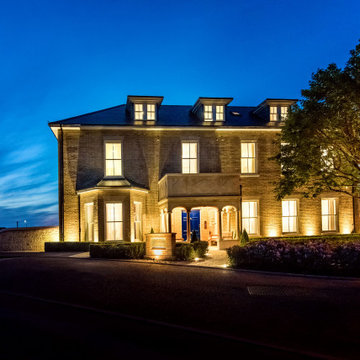
Front elevation — traditional façade refreshed as part of the house conversion.
External works completed to improve kerb appeal and resident arrival experience.
Evening exterior — upgraded lighting to highlight architectural features and improve safety.
 Design N Build Construction
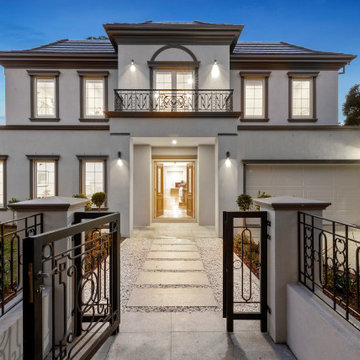
Two storey french provincial facade
Idéer för ett stort klassiskt beige hus, med två våningar, tegel, sadeltak och tak med takplattor
Idéer för ett stort klassiskt beige hus, med två våningar, tegel, sadeltak och tak med takplattor
 Urban Habitats

Curved clad garage walling
Foto på ett litet funkis beige hus i flera nivåer, med platt tak och tak i metall
Foto på ett litet funkis beige hus i flera nivåer, med platt tak och tak i metall
 Kirsten Johnstone Architecture
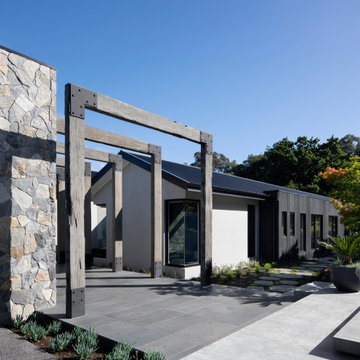
Inspiration för stora moderna beige hus, med två våningar, blandad fasad, sadeltak och tak i metall
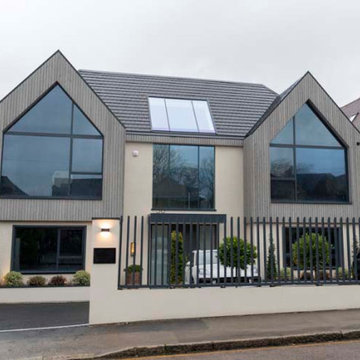
 Thames Valley Window Company
A complete bespoke aluminium glazing solution for this beautiful modern double-gable self-build in Loughton, Essex, that has been built and finished to the highest standard
The contemporary glazing package includes oversized aluminium windows and floor-to-ceiling sliding glass doors, which enhance the sense of space in this contemporary double-gable house designed by Concept Eight Architects and built by the expert team at LS Builders Ltd.
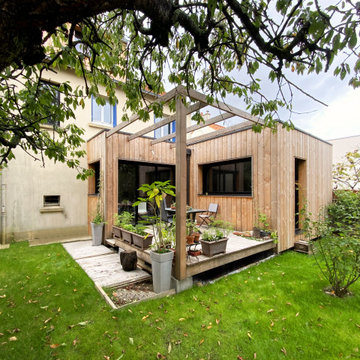

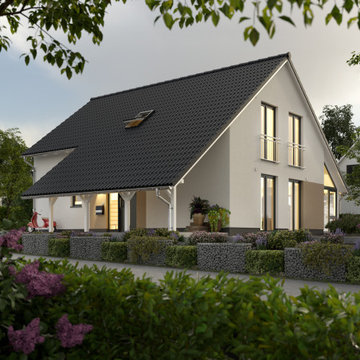
 HausBauManufaktur Bau-GmbH
Klassisk inredning av ett stort beige hus, med två våningar, stuckatur, sadeltak och tak med takplattor

 True Blue Architecture
This full width rear extension was designed to frame key views down the garden for a family that love being outdoors. In addition the brief was to create a series of indoor/ outdoor spaces that would allow the clients to make full use of the garden throughout the year.

 Culligan Architects
Idéer för att renovera ett stort nordiskt beige hus, med två våningar, tegel, sadeltak och tak med takplattor
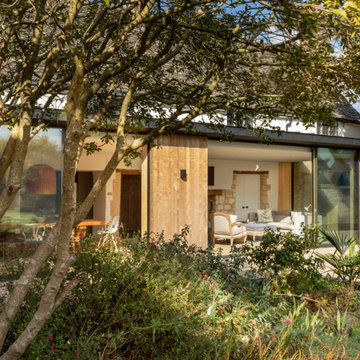
 rogue-designs
A light filled modern extension with floor to ceiling glazing to this traditional stone built Costwold home, featuring textured bandsawn oak, sycamore cladding and exposed natural stone.
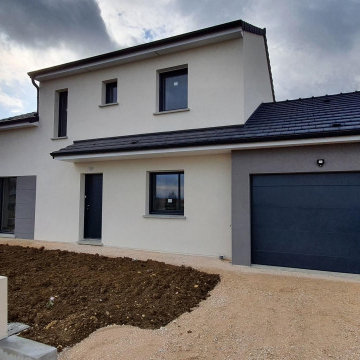
 ESYOM
ESYOMCette maison avec toiture 2 pans est une déclinaison de notre modèle de maison «Cassiopée», à la différence qu’elle a été agrandie pour offrir une plus grande superficie à l’étage. Avec ses 125 m² habitables, elle possède un vaste séjour ainsi que 5 chambres. L’architecture de la maison est soulignée à l’aide d’enduit à joints creux gris.

 Maitrise et Concept
Présentation des Façades extérieures de la maison.
Idéer för stora funkis beige hus, med allt i ett plan, valmat tak och tak med takplattor
Idéer för stora funkis beige hus, med allt i ett plan, valmat tak och tak med takplattor
 ROC haus Architecture

Front elevation re-rendered with new windows, front door and completely re-roofed in slate tiles. Coloured render finish. Original brickwork to front porch/ canopy has been retained.
 Atrium Homes

Exhibiting extraordinary depth and sophistication for a ten-metre wide lot, this is a home that defines Atrium’s commitment to small lot living; luxury living without compromise. A true classic, the Blue Gum presents a street façade that will stand the test of time and an elegant foyer that sets the scene for what is to come. Defying its measurements, the Blue Gum demonstrates superb volume, light and space thanks to clever design, high ceilings, well placed windows and perfectly proportioned rooms. A home office off the entry has built-in robes and is semi-ensuite to a fully tiled bathroom, making it ideal as a guest suite or second master suite. An open theatre or living room demonstrates Atrium’s attention to detail, with its intricate ceilings and bulkheads. Even the laundry commands respect, with a walk-in linen press and under-bench cupboards. Glazed double doors lead to the kitchen and living spaces; the sparkling hub of the home and a haven for relaxed entertaining. Striking granite benchtops, stainless steel appliances, a walk-in pantry and separate workbench with appliance cupboard will appeal to any home chef. Dining and living spaces flow effortlessly from the kitchen, with the living area extending to a spacious alfresco area. Bedrooms and private spaces are upstairs – a sitting room and balcony, a luxurious main suite with walk-in robe and ensuite, and two generous sized additional bedrooms sharing an equally luxurious third bathroom. The Blue Gum. Another outstanding example of the award-winning style, luxury and quality Atrium Homes is renowned for.
 The Bellevue Interiors Ltd

Existing office space on the first floor of the building to be converted and renovated into No 3 one bedroom flats with open plan kitchen living room and good size ensuite double bedroom. Total renovation cost including some external work circa £25000 per flat.
 Nadia Geißler Raumgestaltung

Idéer för stora minimalistiska beige hus, med två våningar, sadeltak och tak med takplattor

 Buju Architects
We are excited to have recently submitted the planning application for this New-Build home in Worsley, Greater Manchester.
Our key focus during the design process has been to create a stunning home for the Clients' family, which also suits and enhances its quiet residential context.
Since early discussions with the Client, the brief was to include an open-plan living space and five bedrooms. We gained a fuller picture of their needs through virtual meetings as well as a meeting on site, in which the importance of making the most of the wooded surroundings became clear. Through sharing example precedents with the client, we also came to a modern-traditional aesthetic.
The positioning and footprint of the building is constrained to be in line with the street frontages, whilst leaving space for a large square garden at the rear. The conservative material palette was chosen to fit within the residential context, and the front elevation is defined by the Georgian bay windows, with stone detailing. Five well-sized bedrooms have been achieved through utilising the roof space. To keep in proportion with the neighbouring homes, this third floor is not noticeable from street view.
The rear facade faces its own private garden, and large areas of glazing at ground floor allow a connection between the interior living space and the outdoors. To continue this principal in the upstairs spaces, one bedroom has a juliette balcony and another has its own wrap-around balcony, sat under the trees of the wooded boundary. Sheltered underneath this is a sociable outdoor kitchen with patio dining. A path from here leads to a seating space at the far end of the garden, which is positioned to make the most of the sun.
Enhancing lives and exceeding expectations is always at the heart of our design process. With these high hopes, we look forward to the acceptance of our planning submission and to the construction of their new home!

 SEYSTA Architekten Stadtplaner - Hamburg
Inspiration för stora moderna beige lägenheter, med två våningar, platt tak och levande tak

 Tailored Building Solutions
Idéer för att renovera ett litet funkis beige hus, med allt i ett plan och tak i metall
 ROC haus Architecture
Rear elevation after a large 2 x storey rear extension to existing property. Coloured render finish.
Inspiration för stora moderna beige hus, med två våningar, stuckatur, sadeltak och tak med takplattor
Inspiration för stora moderna beige hus, med två våningar, stuckatur, sadeltak och tak med takplattor
1