
971 foton på stort, litet hus
Sortera efter:
Budget
Sortera efter:Populärt i dag
1 - 20 av 971 foton
Artikel 1 av 4
 BetterPAD

The rough hewn garden steps lead you up to the original garden level and a purpose built fire place at the end of the garden, the perfect space for entertaining on sunny evening.
The completely transformed lower ground floor accommodate a large kitchen to the rear, which opens to the garden. By excavating downwards, we achieved an almost 4-meter ceiling height resulting in a spacious and airy feel, and a true "wow factor" the moment you step inside.

 LCCL Construction

Home extensions and loft conversion in Barnet, EN5 London. render finished in white, black tile and black trim, White render and black fascias and guttering.
 Design Addiction

Beautiful Exterior entrance designed by Mary-anne Tobin, designer and owner of Design Addiction. Based in Waikato.
Exempel på ett stort modernt vitt hus, med allt i ett plan, stuckatur, sadeltak och tak i metall
Exempel på ett stort modernt vitt hus, med allt i ett plan, stuckatur, sadeltak och tak i metall

 Mihaly Slocombe

Weather House is a bespoke home for a young, nature-loving family on a quintessentially compact Northcote block.
Our clients Claire and Brent cherished the character of their century-old worker's cottage but required more considered space and flexibility in their home. Claire and Brent are camping enthusiasts, and in response their house is a love letter to the outdoors: a rich, durable environment infused with the grounded ambience of being in nature.
From the street, the dark cladding of the sensitive rear extension echoes the existing cottage!s roofline, becoming a subtle shadow of the original house in both form and tone. As you move through the home, the double-height extension invites the climate and native landscaping inside at every turn. The light-bathed lounge, dining room and kitchen are anchored around, and seamlessly connected to, a versatile outdoor living area. A double-sided fireplace embedded into the house’s rear wall brings warmth and ambience to the lounge, and inspires a campfire atmosphere in the back yard.
Championing tactility and durability, the material palette features polished concrete floors, blackbutt timber joinery and concrete brick walls. Peach and sage tones are employed as accents throughout the lower level, and amplified upstairs where sage forms the tonal base for the moody main bedroom. An adjacent private deck creates an additional tether to the outdoors, and houses planters and trellises that will decorate the home’s exterior with greenery.
From the tactile and textured finishes of the interior to the surrounding Australian native garden that you just want to touch, the house encapsulates the feeling of being part of the outdoors; like Claire and Brent are camping at home. It is a tribute to Mother Nature, Weather House’s muse.
 Notion Architects Ltd

new 3 bed retirement home in rural orchard
Exempel på ett litet modernt svart hus, med allt i ett plan, sadeltak och tak i metall
Exempel på ett litet modernt svart hus, med allt i ett plan, sadeltak och tak i metall

 HausBauManufaktur Bau-GmbH
Inredning av ett klassiskt stort vitt hus, med två våningar, stuckatur, sadeltak och tak med takplattor
 Heliconia

Hamptons style coastal home with custom garage door, weatherboard cladding and stone detailing.
Idéer för ett stort maritimt grått hus, med två våningar, sadeltak och tak i metall
Idéer för ett stort maritimt grått hus, med två våningar, sadeltak och tak i metall
 Betacon Construction
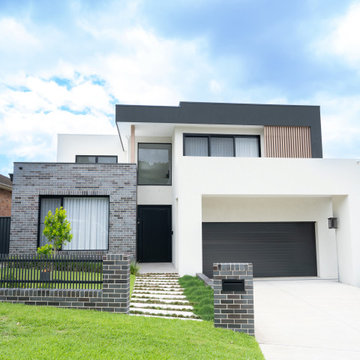
Street view of this bespoke modern home in Ryde, designed and built by Betacon Construction. The façade combines clean architectural lines, brick and render finishes, and a bold monochrome palette for a contemporary look.
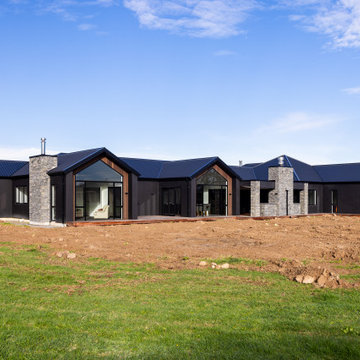
 Mayhem Construction Ltd
This striking architectural home showcases a bold, modern design with strong gable forms and a seamless blend of natural and industrial materials. The exterior features sleek black plaster cladding contrasted with stone chimney pillars and Abodo cladding details that add warmth and texture. Large gabled windows flood the interior with natural light and frame rural views, creating a sense of openness and connection to the landscape. With multiple wings connected by a central living space, the layout offers both privacy and flow—ideal for family living or entertaining. The landscaping is yet to be completed, giving a clear view of the home’s foundations and structure. Every element of this build reflects precision, quality, and the attention to detail that defines Mayhem Construction’s approach.

 Denis Carroll
Jack’s Point is Horizon Homes' new display home at the HomeQuest Village in Bella Vista in Sydney.
Inspired by architectural designs seen on a trip to New Zealand, we wanted to create a contemporary home that would sit comfortably in the streetscapes of the established neighbourhoods we regularly build in.
The gable roofline is bold and dramatic, but pairs well if built next to a traditional Australian home.
Throughout the house, the design plays with contemporary and traditional finishes, creating a timeless family home that functions well for the modern family.
On the ground floor, you’ll find a spacious dining, family lounge and kitchen (with butler’s pantry) leading onto a large, undercover alfresco and pool entertainment area. A real feature of the home is the magnificent staircase and screen, which defines a formal lounge area. There’s also a wine room, guest bedroom and, of course, a bathroom, laundry and mudroom.
The display home has a further four family bedrooms upstairs – the primary has a luxurious walk-in robe, en suite bathroom and a private balcony. There’s also a private upper lounge – a perfect place to relax with a book.
Like all of our custom designs, the display home was designed to maximise quality light, airflow and space for the block it was built on. We invite you to visit Jack’s Point and we hope it inspires some ideas for your own custom home.

 Atlas Architects
Behind the rolling hills of Arthurs Seat sits “The Farm”, a coastal getaway and future permanent residence for our clients. The modest three bedroom brick home will be renovated and a substantial extension added. The footprint of the extension re-aligns to face the beautiful landscape of the western valley and dam. The new living and dining rooms open onto an entertaining terrace.
The distinct roof form of valleys and ridges relate in level to the existing roof for continuation of scale. The new roof cantilevers beyond the extension walls creating emphasis and direction towards the natural views.

 Bindon Design Group
Gable roof forms connecting upper and lower level and creating dynamic proportions for modern living
Idéer för stora funkis vita hus, med två våningar, stuckatur, sadeltak och tak i metall
Idéer för stora funkis vita hus, med två våningar, stuckatur, sadeltak och tak i metall
 New Zealand Certified Builders Association

This sleek, pavilion-style building contains a trove of high-end features packed into 73m2.
Idéer för små maritima svarta hus, med allt i ett plan, metallfasad och tak i metall
Idéer för små maritima svarta hus, med allt i ett plan, metallfasad och tak i metall
 Jessica Chloe Photography

Great textures and details found all over the home, changing at night to a beautifully lit and inviting space
Inredning av ett modernt stort svart hus, med två våningar, sadeltak och tak i metall
Inredning av ett modernt stort svart hus, med två våningar, sadeltak och tak i metall
 Prime Renovation & Construction Ltd
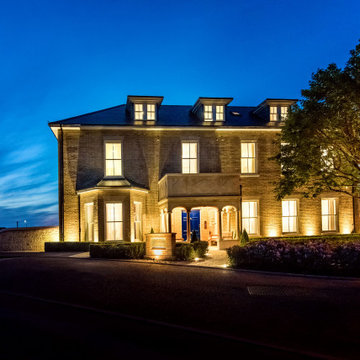
Front elevation — traditional façade refreshed as part of the house conversion.
External works completed to improve kerb appeal and resident arrival experience.
Evening exterior — upgraded lighting to highlight architectural features and improve safety.
 Rain Ann Design
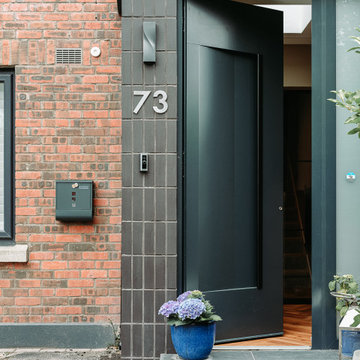
A full house renovation was done to transform a standard “estate” house into a modern and comfortable home with a concentration on the ground floor living space.
The 1st floor and converted attic were done up to bring up the quality of spaces like bedrooms and bathrooms while the main work was done to re-imagine the ground floor completely.
A porch extends the entrance lobby and as you enter you can see all the way to the back windows of the extension makes the house feel grand. The black charred timber wall to the left acts as a guide but also hides a toilet, utility and pantry behind a series of hidden doors making the black wall itself feel like a huge object in the space.
Earthy and warm tones are used across the finishes of the space, giving it a calm feel.

 Anne-Mette Fiil Boligindretning / FIIL & FIIL
Arkitekt tegnet villa i Nordsjælland.
Bild på ett stort funkis vitt hus i flera nivåer, med platt tak
Bild på ett stort funkis vitt hus i flera nivåer, med platt tak

 SLC - Siberian Larch Cladding
Inspiration för stora moderna bruna hus, med två våningar, sadeltak och tak med takplattor

 Dion Group Projects
Inspiration för stora medelhavsstil vita hus, med två våningar, fiberplattor i betong, platt tak och tak i metall
1