
143 foton på stort, litet klassiskt hus
Sortera efter:
Budget
Sortera efter:Populärt i dag
1 - 20 av 143 foton
Artikel 1 av 5
 HausBauManufaktur Bau-GmbH

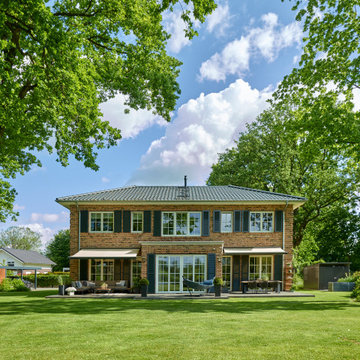
Inredning av ett klassiskt stort vitt hus, med två våningar, stuckatur, sadeltak och tak med takplattor
 Prime Renovation & Construction Ltd
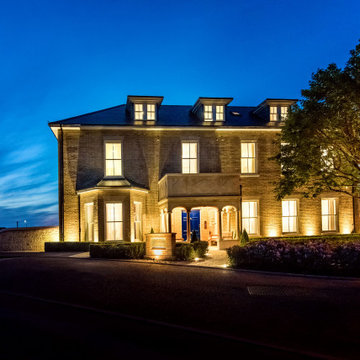
Front elevation — traditional façade refreshed as part of the house conversion.
External works completed to improve kerb appeal and resident arrival experience.
Evening exterior — upgraded lighting to highlight architectural features and improve safety.
 Design N Build Construction
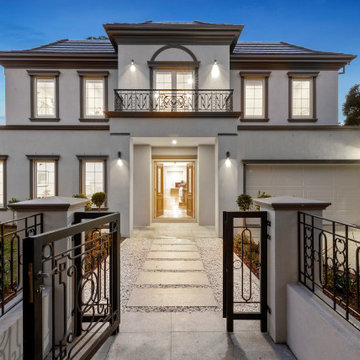
Two storey french provincial facade
Idéer för ett stort klassiskt beige hus, med två våningar, tegel, sadeltak och tak med takplattor
Idéer för ett stort klassiskt beige hus, med två våningar, tegel, sadeltak och tak med takplattor
 Mi Decor

Full front door restoration, from door being stripped back to bare wood, to new epoxy resin installation as a train and approved contractor. Followed up with hand painted primers, stain blocker and 3 top coat in satin. All made by hand painted skill, sand and dust off between coats. New door fitting was fully installed.
 Danielle Victoria Design Studio P/L
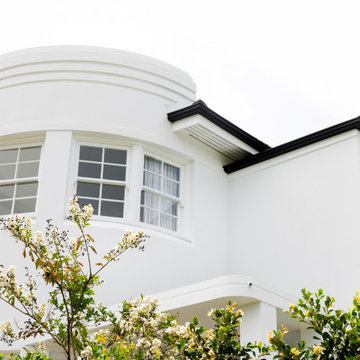
Klassisk inredning av ett stort vitt hus, med två våningar, sadeltak och tak med takplattor

 Collier Homes Ltd

This project was a wonderful collaboration with fantastic clients and talented architects to transform the exterior of a mock-Tudor house in East Sussex. The rear elevation facing the garden had become a mismatched collection of various extensions and levels added over the years.
To bring cohesion and a striking new look, we used standing-seam black Prefa (aluminium) cladding on the rear and black Accoya on the side elevations. Coupled with dramatically redesigned glazing, the result was the perfect facelift the owners had envisioned for their home!
 Brosh Architects

The renovation and rear extension to a lower ground floor of a 4 storey Victorian Terraced house in Hampstead Conservation Area.
Foto på ett litet vintage radhus, med tegel, sadeltak och tak med takplattor
Foto på ett litet vintage radhus, med tegel, sadeltak och tak med takplattor
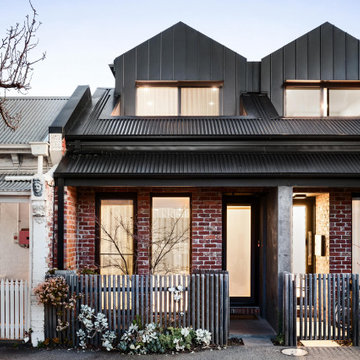
 alsoCAN Architects
The infill townhouse replaced one house with two.
Recycled brick and metal roof references the Victorian terracehouses, but with a standing seam gable end and balcony popping up above the roof line.

 Schüller. innenarchitektur
Düsseldorf. Denkmalgeschützte Baustruktur.
Klassisk inredning av ett stort vitt hus, med stuckatur, sadeltak och tak med takplattor
Klassisk inredning av ett stort vitt hus, med stuckatur, sadeltak och tak med takplattor

 Baltic Star Build
Idéer för att renovera ett stort vintage rött hus, med tre eller fler plan, tegel, sadeltak och tak med takplattor

 Makers House
This large and spacious extension added space for a modern kitchen. The two sets of large bi-fold doors seamlessly link the indoor and outdoor space.
We made the timber framed feature porch in our workshop, this adds shade and further links the kitchen to the garden.
Skylight windows bring more light and set off the vaulted ceiling.
 rogue-designs
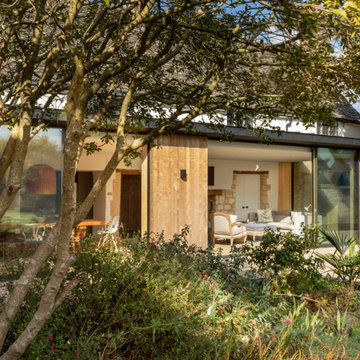
A light filled modern extension with floor to ceiling glazing to this traditional stone built Costwold home, featuring textured bandsawn oak, sycamore cladding and exposed natural stone.
 BuildExtensions

Idéer för att renovera ett stort vintage hus, med tre eller fler plan, tegel, sadeltak och tak med takplattor
 Metre Squared Architecture

Idéer för stora vintage svarta hus, med tre eller fler plan, tegel, sadeltak och tak i shingel
 Makers House
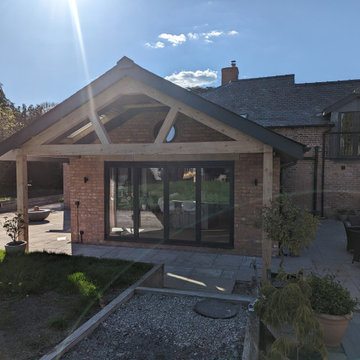
This large and spacious extension added space for a modern kitchen. The two sets of large bi-fold doors seamlessly link the indoor and outdoor space.
We made the timber framed feature porch in our workshop, this adds shade and further links the kitchen to the garden.
Skylight windows bring more light and set off the vaulted ceiling.

 Canexel Construcciones
Fachada que combina CanExel y pizarra en un juego de fachadas y cubiertas de estilo clásico.
Idéer för stora vintage bruna hus, med allt i ett plan, blandad fasad och sadeltak
Idéer för stora vintage bruna hus, med allt i ett plan, blandad fasad och sadeltak

 Mortimer Photography
Idéer för ett stort klassiskt vitt radhus, med tegel, platt tak och tak i mixade material

 I For Style
The beautifully appointed granny flat at the back of the main house is a great solution for extended family, in this case for their adult daughter.
Exempel på ett stort klassiskt hus, med tegel, valmat tak och tak i metall
Exempel på ett stort klassiskt hus, med tegel, valmat tak och tak i metall
 Brosh Architects
complete renovation for a Victorian house in Notting Hill, London W11
Inredning av ett klassiskt stort radhus, med tegel, mansardtak och tak med takplattor
Inredning av ett klassiskt stort radhus, med tegel, mansardtak och tak med takplattor
1