
4 130 foton på mycket stort, litet hus, med allt i ett plan och tre eller fler plan
Sortera efter:
Budget
Sortera efter:Populärt i dag
161 - 180 av 4 130 foton
Artikel 1 av 5
 Light House Architecture & Science

Foto på ett litet 50 tals beige hus, med allt i ett plan, tegel, platt tak och tak i metall

 Adriano Castelli
Adriano Castelli © 2017 Houzz

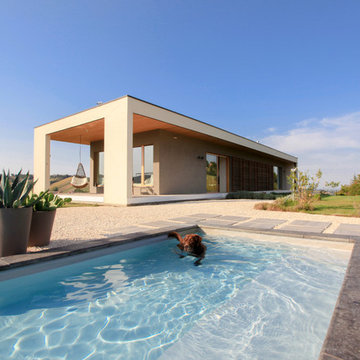
Bild på ett litet funkis flerfärgat hus, med allt i ett plan, blandad fasad och platt tak
Bild på ett litet funkis flerfärgat hus, med allt i ett plan, blandad fasad och platt tak
 personalHOME
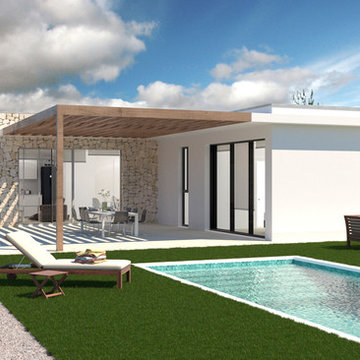
Imagen de fachada a piscina acabado mixto monocapa blanco y mampostería de piedra natural con pérgola de madera.
La personalHOME K2 dispone de salón comedor, cocina, amueblada y equipada con campana y placa de inducción, 3 dormitorios, 2 baños, un lavadero y cuarto de instalaciones. 104 metros cuadrados.
¿Quieres personalizarla? www.personalhome.es.
La casa de tus sueños sabiendo el diseño, el precio y los plazos de ejecución desde el principio, sin sorpresas.
Más información: info@personalhome.es - 966 287 068
Registrado por personalHOME
 Jonathan Little Photography
Jonathan Little

Foto på ett mycket stort funkis vitt hus, med tre eller fler plan, blandad fasad och platt tak
Foto på ett mycket stort funkis vitt hus, med tre eller fler plan, blandad fasad och platt tak
 Ashworth Parkes Architects
Justin Paget

Idéer för att renovera ett litet 50 tals radhus, med tre eller fler plan och tegel
Idéer för att renovera ett litet 50 tals radhus, med tre eller fler plan och tegel
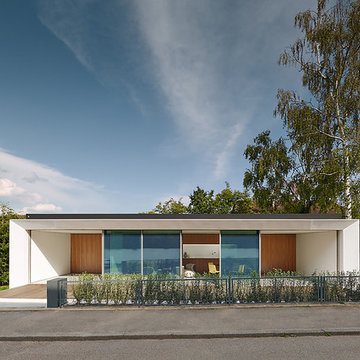


Modern inredning av ett mycket stort grått hus, med blandad fasad, pulpettak och tre eller fler plan
 Chaney & Norman Architects
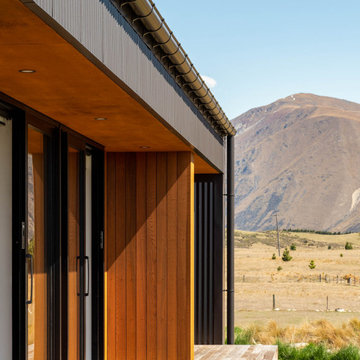
A Family Retreat in the Mackenzie Basin
On a 40-acre site above the Ōhau Canal, this home creates space for a family of four to hunker down together and tune out from the demands of everyday life. With vast skies and the Ben Ōhau mountains as a backdrop, it offers both refuge and connection — a place to slow down and share time as a family.
The design embraces simplicity of form, fostering relaxed living and easy-going functionality. Behind this calm, however, lies a carefully engineered response to the Mackenzie Basin’s extremes: winds exceeding 200km/h, heavy snowfall, and scorching summer heat.
Durability, resilience, and comfort were at the heart of every decision. Structural Insulated Panels (SIPs) provide both rigidity and thermal performance, paired with airtight detailing to maintain a healthy and comfortable interior throughout the seasons. Collaborating closely with engineers and suppliers, the structure, cladding, and glazing were all finely tuned to withstand the harsh conditions.
A bold yet simple material palette was chosen with longevity in mind, anticipating that the house will weather gracefully and settle into its landscape over time. The result is a retreat that holds strong against the elements, while offering its family a warm, enduring home — deeply grounded in one of Aotearoa’s most dramatic environments.

 Philipp Architekten - Anna Philipp
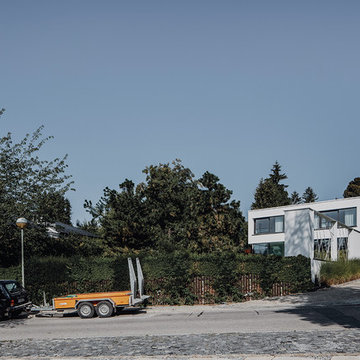
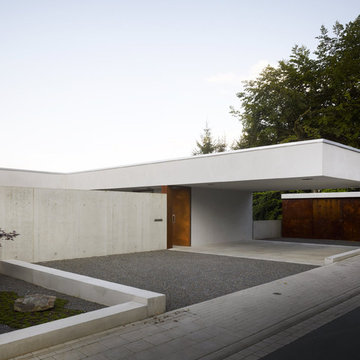
Idéer för att renovera ett mycket stort funkis vitt hus, med tre eller fler plan, blandad fasad och platt tak
 Eagleye Building
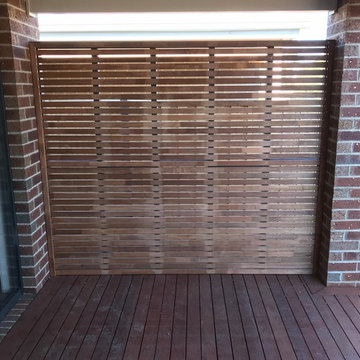
Merbau privacy screen complete with picture frame border.
Ensuring our clients have a bit more privacy while entertaining outdoors.
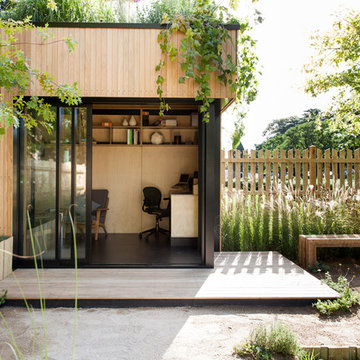
Inspiration för små trähus, med allt i ett plan
Inspiration för små trähus, med allt i ett plan
 sebastian david büscher innen-architektur & design
Inspiration för små moderna grå hus, med platt tak och tre eller fler plan

 KIRK

KIRKRosalie House by KIRK is located in one of Brisbane’s most established inner city suburbs. This 5-bedroom family home sits on a hillside among the peaks and gullies that characterises the suburb of Paddington.
Rosalie House has a solid base that rises up as a 3-storey lightweight structure. The exterior is predominantly recycled Tallowwood weatherboard and pre-weathered zinc cladding – KIRK’s interpretation of the timber and tin tradition that is prevalent in the area.
Sun-shading and privacy is achieved with operable timber screens and external venetian blinds that sit in front of a bespoke timber window joinery.
The planning of the house is organised to address the views towards the city on the North-East and Mt Coot-tha on the South-West. The resulting building footprint provides private courtyards and landscaped terraces adjacent to the main living spaces.
The interior is an ensemble of Red Mahogany timber flooring and Jarrah timber panelling on backdrop of white plaster walls and white-set ceilings.
Environmental features of the house include solar hot water, 40,000L in-ground rainwater storage for landscape irrigation and low energy lighting.
Photo Credits: Scott Burrows
 Veracruz Arquitectura

Inspiration för små rustika gula hus, med allt i ett plan, stuckatur, mansardtak och tak med takplattor
 Maxwell & Company Architects
Peter Landers Photography

Idéer för att renovera ett mycket stort vintage stenhus, med tre eller fler plan
Idéer för att renovera ett mycket stort vintage stenhus, med tre eller fler plan
 User
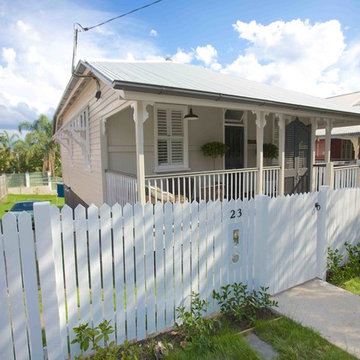
UserHouse designed by George Kouparitsas
Builder - Calinda building services
Painting - Rochele Painting
Colour consulting - Rochele Painting
Foto på ett litet vintage vitt trähus, med allt i ett plan och valmat tak
Foto på ett litet vintage vitt trähus, med allt i ett plan och valmat tak
 Gibbon Lawson McKee Ltd.
Alastair Ferrier

Inredning av ett klassiskt mycket stort vitt hus, med tre eller fler plan, blandad fasad och sadeltak
Inredning av ett klassiskt mycket stort vitt hus, med tre eller fler plan, blandad fasad och sadeltak
 Butterfield Architecture
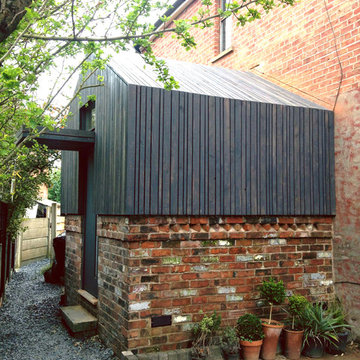
Exempel på ett litet klassiskt hus, med allt i ett plan, blandad fasad, sadeltak och tak i mixade material
9