
42 foton på litet brunt, träton rött hus
Sortera efter:
Budget
Sortera efter:Populärt i dag
1 - 20 av 42 foton
Artikel 1 av 5
 Westbury Garden Rooms

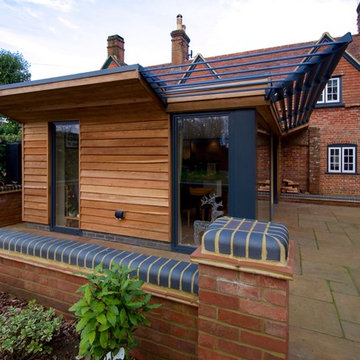
Located in the Surrey countryside is this classically styled orangery. Belonging to a client who sought our advice on how they can create an elegant living space, connected to the kitchen. The perfect room for informal entertaining, listen and play music, or read a book and enjoy a peaceful weekend.
Previously the home wasn’t very generous on available living space and the flow between rooms was less than ideal; A single lounge to the south side of the property that was a short walk from the kitchen, located on the opposite side of the home.
 Aéropure

Après aérogommage + rejointoiement + pose d'hydrofuge.
Mise en peinture du chéneau et encadrement de fenêtre
Foto på ett litet funkis rött radhus, med två våningar, tegel, sadeltak och tak med takplattor
Foto på ett litet funkis rött radhus, med två våningar, tegel, sadeltak och tak med takplattor
 SAMUEL KENDALL ASSOCIATES LIMITED

A courtyard home, made in the walled garden of a victorian terrace house off New Walk, Beverley. The home is made from reclaimed brick, cross-laminated timber and a planted lawn which makes up its biodiverse roof.
Occupying a compact urban site, surrounded by neighbours and walls on all sides, the home centres on a solar courtyard which brings natural light, air and views to the home, not unlike the peristyles of Roman Pompeii.
 McLaren Excell

corten
Modern inredning av ett litet rött hus, med tre eller fler plan, metallfasad och platt tak
Modern inredning av ett litet rött hus, med tre eller fler plan, metallfasad och platt tak

 architektur kbh
Inredning av ett litet rött hus, med allt i ett plan, tegel, sadeltak och tak med takplattor
 DUA Architecture LLP
David Underhill
Exempel på ett litet modernt rött trähus, med allt i ett plan och platt tak
Exempel på ett litet modernt rött trähus, med allt i ett plan och platt tak
 Vijijini

Ejecución de hoja exterior en cerramiento de fachada, de ladrillo cerámico cara vista perforado, color rojo, con junta de 1 cm de espesor, recibida con mortero de cemento blanco hidrófugo. Incluso parte proporcional de replanteo, nivelación y aplomado, mermas y roturas, enjarjes, elementos metálicos de conexión de las hojas y de soporte de la hoja exterior y anclaje al forjado u hoja interior, formación de dinteles, jambas y mochetas,
ejecución de encuentros y puntos singulares y limpieza final de la fábrica ejecutada.
Cobertura de tejas cerámicas mixta, color rojo, recibidas con mortero de cemento, directamente sobre la superficie regularizada, en cubierta inclinada.
 Mi Decor

Exterior renovation to the sash windows including woodwork, using epoxy resin. Work carried out from the ladders with all health and safety remained.
https://midecor.co.uk/windows-painting-services-in-putney/
 Christian Builders Margate Ltd
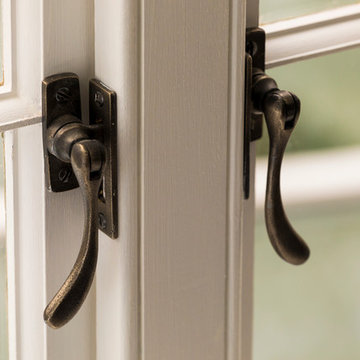
Pewter Window Furniture - 'From The Anvil'.
Photograph: Chris Kemp
Idéer för att renovera ett litet rustikt rött hus, med två våningar, tegel och sadeltak
Idéer för att renovera ett litet rustikt rött hus, med två våningar, tegel och sadeltak
 Kleinemeyer-Architektur
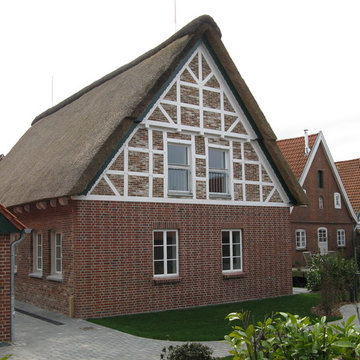
In Kooperation mit dem Architekturbüro Frenzel und Frenzel GmbH in Buxtehude wurde ein ehemaliger Obsthof von 1830 mit einem Nebengebäude, das als Stall und Schuppen genutzt wurde, zu einem Ferienhof mit einzelnen Appartements umgenutzt. Die Gebäude in Jork (im Alten Land) wurden dafür kernsaniert, die Dächer neu eingedeckt und das Fachwerk repariert und mit den alten Ziegeln neu ausgemauert. Die Gebäude sind Bestandteil eines größeren Denkmalschutzensembles entlang der Kleinen Seite.
 Mi Decor

Exterior renovation to the sash windows including woodwork, using epoxy resin. Work carried out from the ladders with all health and safety remained.
https://midecor.co.uk/windows-painting-services-in-putney/
 Vijijini
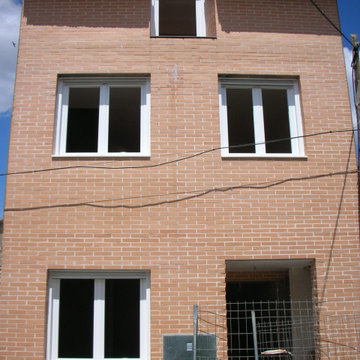
Ejecución de hoja exterior en cerramiento de fachada, de ladrillo cerámico cara vista perforado, color rojo, con junta de 1 cm de espesor, recibida con mortero de cemento blanco hidrófugo. Incluso parte proporcional de replanteo, nivelación y aplomado, mermas y roturas, enjarjes, elementos metálicos de conexión de las hojas y de soporte de la hoja exterior y anclaje al forjado u hoja interior, formación de dinteles, jambas y mochetas,
ejecución de encuentros y puntos singulares y limpieza final de la fábrica ejecutada.
Cobertura de tejas cerámicas mixta, color rojo, recibidas con mortero de cemento, directamente sobre la superficie regularizada, en cubierta inclinada.
 Green Building Center
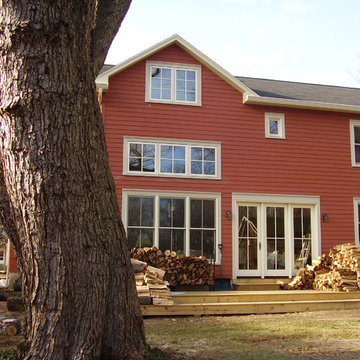
This 1,100sf addition to the rear of an existing early 1900's home in Princeton, NJ was designed to act as a separate apartment and allow the owner to rent out the rest of the house. The addition houses a living room, dining area and office on the first floor, master bedroom suite on the second floor and a bonus room above the double height living room space all connected with a single spiral staircase. The look and style of the addition blends with the original house.
 Porteous Architecture LLP
Duncan Porteous
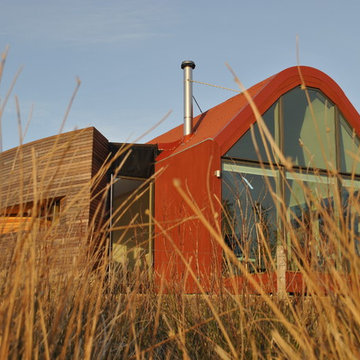
Idéer för att renovera ett litet funkis rött hus, med allt i ett plan, sadeltak och tak i metall
Idéer för att renovera ett litet funkis rött hus, med allt i ett plan, sadeltak och tak i metall
 Wright & Gray: Architects Ltd.
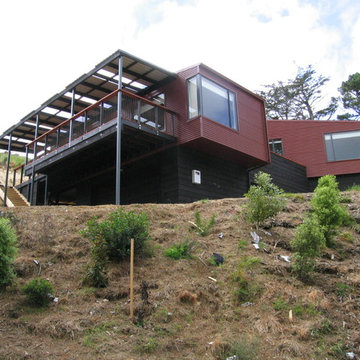
Inredning av ett modernt litet rött hus, med två våningar, metallfasad och platt tak
 Swish Architecture
Swish Architecture & Planning
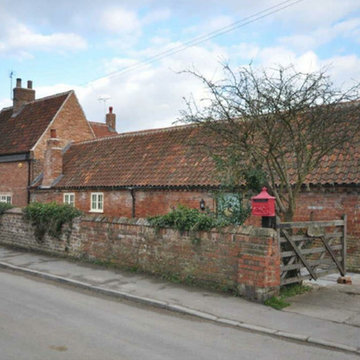
Idéer för att renovera ett litet vintage rött hus, med två våningar, tegel och sadeltak
Idéer för att renovera ett litet vintage rött hus, med två våningar, tegel och sadeltak
 Porteous Architecture LLP
Duncan Porteous
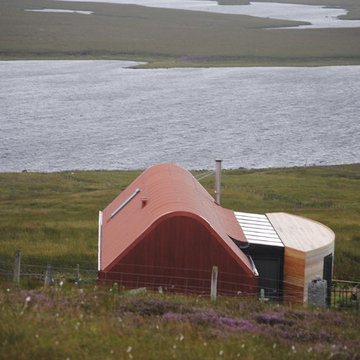
Inspiration för små moderna röda hus, med allt i ett plan, sadeltak och tak i metall
Inspiration för små moderna röda hus, med allt i ett plan, sadeltak och tak i metall
 Vijijini
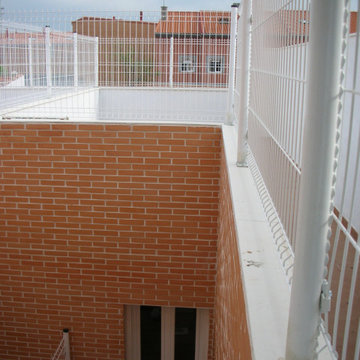
Ejecución de hoja exterior en cerramiento de fachada, de ladrillo cerámico cara vista perforado, color rojo, con junta de 1 cm de espesor, recibida con mortero de cemento blanco hidrófugo. Incluso parte proporcional de replanteo, nivelación y aplomado, mermas y roturas, enjarjes, elementos metálicos de conexión de las hojas y de soporte de la hoja exterior y anclaje al forjado u hoja interior, formación de dinteles, jambas y mochetas,
ejecución de encuentros y puntos singulares y limpieza final de la fábrica ejecutada.
Cobertura de tejas cerámicas mixta, color rojo, recibidas con mortero de cemento, directamente sobre la superficie regularizada, en cubierta inclinada.
 MRTN Architects
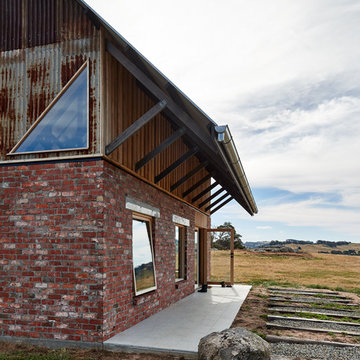
Nulla Vale is a small dwelling and shed located on a large former grazing site. The structure anticipates a more permanent home to be built at some stage in the future. Early settler homes and rural shed types are referenced in the design.
The Shed and House are identical in their overall dimensions and from a distance, their silhouette is the familiar gable ended form commonly associated with farming sheds. Up close, however, the two structures are clearly defined as shed and house through the material, void, and volume. The shed was custom designed by us directly with a shed fabrication company using their systems to create a shed that is part storage part entryways. Clad entirely in heritage grade corrugated galvanized iron with a roof oriented and pitched to maximize solar exposure through the seasons.
The House is constructed from salvaged bricks and corrugated iron in addition to rough sawn timber and new galvanized roofing on pre-engineered timber trusses that are left exposed both inside and out. Materials were selected to meet the clients’ brief that house fit within the cognitive idea of an ‘old shed’. Internally the finishes are the same as outside, no plasterboard and no paint. LED lighting strips concealed on top of the rafters reflect light off the foil-backed insulation. The house provides the means to eat, sleep and wash in a space that is part of the experience of being on the site and not removed from it.
 DUA Architecture LLP
David Underhill
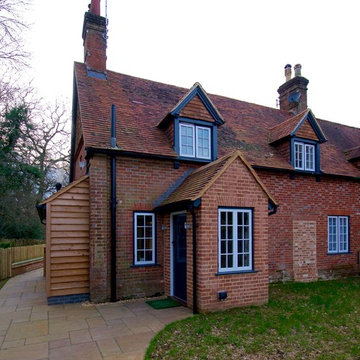
Inspiration för ett litet funkis rött hus, med två våningar, tegel och sadeltak
Inspiration för ett litet funkis rött hus, med två våningar, tegel och sadeltak
1