
267 foton på brunt, träton rött hus
Sortera efter:
Budget
Sortera efter:Populärt i dag
1 - 20 av 267 foton
Artikel 1 av 4

 Andrea Collins
www.brandoninteriordesign.co.uk

You don't get a second chance to make a first impression !! The front door of this grand country house has been given a new lease of life by painting the outdated "orange" wood in a bold and elegant green. The look is further enhanced by the topiary in antique stone plant holders.

 Craft Renovations
Oliver Edwards
Foto på ett mellanstort lantligt rött hus, med två våningar, tegel och valmat tak
Foto på ett mellanstort lantligt rött hus, med två våningar, tegel och valmat tak

 The Practical Planning Company Ltd

In August 2020, we sought planning permission for a single storey rear extension at Thurlaston Chapel – a Baptist church in Leicestershire.
Thurlaston Chapel had become a growing centre for the community and the extension plans were a conduit for the growing congregation to enjoy and to enable them to cater better in their events that involve the wider community.
We were tasked with designing an extension that not only provided the congregation with a functional space, but also enhanced the area and showcased the original property, its history and character.
The main feature of the design was the addition of a glass gable end and large glass panels in a more contemporary style with grey aluminium frames. These were introduced to frame the outdoor space, highlighting one of the church’s key features – the graveyard – while allowing visitors to see inside the church and the original architectural features of the property, creating a juxtaposition between the new and the old. We also wanted to maximise the beauty of the views and open the property up to the rear garden, providing churchgoers with better enjoyment of the surrounding green space, and bringing the outside in.
Internally, we added a glass partition between the original entrance hall and the new extension to link the spaces together. We also left the original wall of the previous extension in as feature wall to retain some of the original character and created a kitchen area and bar out of the original outbuilding, which we managed to tie into the new extension with a clever hipped roof layout, in order to cater for growing congregation.
 Brickworks Building Products

Featured Product: Nubrik Classic230 Pressed Brick in Manganese
Location: Preston VIC
Architect: Brett Tuer Architect in association with Chris Jones
Structural engineer: Structplan
Builder: Wattle Homes
Bricklayer: Buecollo Homes
Photographer: Scottie Cameron
 SKAN-HUS Projekt GmbH

Wohnen auf Skandinavisch.
Idéer för att renovera ett mellanstort nordiskt rött hus, med två våningar, sadeltak och tak med takplattor
Idéer för att renovera ett mellanstort nordiskt rött hus, med två våningar, sadeltak och tak med takplattor
 Carnill and Company Limited
Clive Nichols
Bild på ett vintage rött radhus, med tre eller fler plan, tegel och platt tak
Bild på ett vintage rött radhus, med tre eller fler plan, tegel och platt tak
 User
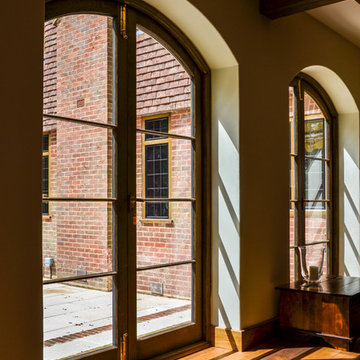
UserA fantastic joinery project for a large country home in Wiltshire.
View of the oak french arched doors we crafted joining the kitchen to the exterior patio area. Oil stained oak doors.
In total, we were asked to create a total of thirty solid Oak casement frames and sills, two double solid timber garage doors, two standard sized solid timber doors, two solid Oak split stable doors with window panels, three solid Oak double glazed french arched double patio doors, two cross lapped jointed vanity units and an enormous bay window housing a pair of double doors.
 Moxon Architects
Simon Kennedy
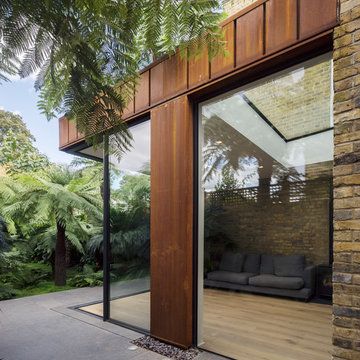
Exempel på ett mellanstort modernt rött hus, med tre eller fler plan, metallfasad och platt tak
Exempel på ett mellanstort modernt rött hus, med tre eller fler plan, metallfasad och platt tak
 Pennington Phillips

Foto på ett stort vintage rött flerfamiljshus, med tre eller fler plan, tegel och valmat tak
 The Buildwise Construction Group
Elaine Campling
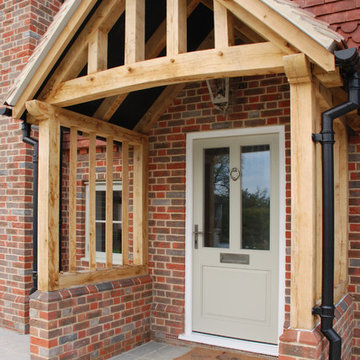
Idéer för att renovera ett stort vintage rött hus, med två våningar, blandad fasad, sadeltak och tak med takplattor
Idéer för att renovera ett stort vintage rött hus, med två våningar, blandad fasad, sadeltak och tak med takplattor
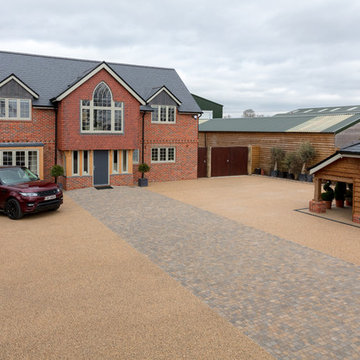
 HMS Decorative Surfacing Limited

Resin Bound Driveways do not require specialist cleaning products or equipment.
Klassisk inredning av ett stort rött hus, med tre eller fler plan, tegel och valmat tak
Klassisk inredning av ett stort rött hus, med tre eller fler plan, tegel och valmat tak
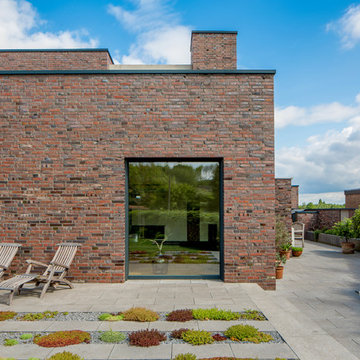
 Ferreira | Verfürth Architekten
Foto: Julia Vogel
Inspiration för mellanstora röda hus, med två våningar, tegel och platt tak
Inspiration för mellanstora röda hus, med två våningar, tegel och platt tak

 Westbury Garden Rooms
Located in the Surrey countryside is this classically styled orangery. Belonging to a client who sought our advice on how they can create an elegant living space, connected to the kitchen. The perfect room for informal entertaining, listen and play music, or read a book and enjoy a peaceful weekend.
Previously the home wasn’t very generous on available living space and the flow between rooms was less than ideal; A single lounge to the south side of the property that was a short walk from the kitchen, located on the opposite side of the home.
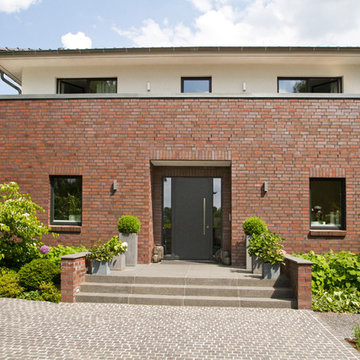
 HGK Hamburger Grundstückskontor GmbH
HGK erleichtert Ihnen bereits im Vorfeld Ihres Hausbaus viele Aufgaben oder nimmt Sie Ihnen sogar ab! Hier half HGK einem langjährigen Geschäftspartner bei der Suche bzw. beim Finden eines geeigneten Grundstücks. Gewünscht war ein Ort, der einem Haus für eine Familie mit vier Kindern ausreichend Fläche bietet – und dessen Lage es den Kindern erlaubt, an ihren bisherigen Schulen und Kindergärten zu bleiben. HGK fand das geeignete Grundstück und stand dem Bauherrn beim Ankauf beratend zur Seite – u.a. beim Baugrund und Baurecht.
Der große Platzbedarf erwies als anspruchsvolle Herausforderung für den Entwurf. Denn es sollte ein Haus für eine sechsköpfige Familie entstehen, mit Terrasse und vier gleichwertigen Kinderzimmern – und darüber hinaus auch eine Einliegerwohnung im Keller sowie ein Gartenhaus.
 User

UserVor allem der kubische, minimalistische Bauhaus-Stil hatte es ihnen angetan. Realisiert haben sie dann allerdings ein vollverklinkertes Haus mit Satteldach. Der Bebauungsplan für ihren Bauort in Niedersachsen schrieb diese Regionalarchitektur in Form und Materialfarben genau vor.
So entstand ein Eigenheim, das zwar regionale Bezüge schafft, sich jedoch sehr modern und selbstbewusst von der umgebenden Bebauung absetzt.
© FingerHaus GmbH
 User

UserNutwood Steading is a conversion of a historic coach house and stable to a sustainable family home. The existing Victorian-era building is charming but in a derelict state. The steading includes high-quality local stonework and some beautiful historic features.
 Green Sheep Collective

The four homes that make up the Alphington Townhouses present an innovative approach to the design of medium density housing. Each townhouse has been designed with excellent connections to the outdoors, maximised access to north light, and natural ventilation. Internal spaces allow for flexibility and the varied lifestyles of inhabitants.
1