
149 foton på avskilt, litet kök, med mellanmörkt trägolv, klinkergolv i porslin och en halv köksö
Sortera efter:
Budget
Sortera efter:Populärt i dag
1 - 20 av 149 foton

 Andrea Vertua Architetto
Cucina su misura con piano in @silestonebycosentino nella colorazione "Et Serena" ed elementi in ferro.
Divisori scorrevoli a tutta altezza in alluminio nero e vetro di sicurezza realizzati su disegno.
Elettrodomestici @smegitalia.
Sgabello in legno di betulla K65 di @artekglobal - design Alvar Aalto.
Scopri il mio metodo di lavoro su
www.andreavertua.com

 Liadesign
Liadesign

Inspiration för ett avskilt, litet funkis parallellkök, med en enkel diskho, släta luckor, vita skåp, träbänkskiva, blått stänkskydd, rostfria vitvaror, klinkergolv i porslin, en halv köksö och flerfärgat golv
Inspiration för ett avskilt, litet funkis parallellkök, med en enkel diskho, släta luckor, vita skåp, träbänkskiva, blått stänkskydd, rostfria vitvaror, klinkergolv i porslin, en halv köksö och flerfärgat golv


 SoKipling
The kitchen has solid timber carcasses with solid ash doors and drawer fronts. The towers maximise the storage space and allows not having large wall units. Instead 2 units sitting on the worktops hide the kettle and toaster and 2 shelves .

 MartinMailleux.com
Martin Mailleux
Inspiration för ett avskilt, litet industriellt parallellkök, med en nedsänkt diskho, släta luckor, svarta skåp, träbänkskiva, rött stänkskydd, stänkskydd i tegel, rostfria vitvaror, mellanmörkt trägolv, en halv köksö och brunt golv
Inspiration för ett avskilt, litet industriellt parallellkök, med en nedsänkt diskho, släta luckor, svarta skåp, träbänkskiva, rött stänkskydd, stänkskydd i tegel, rostfria vitvaror, mellanmörkt trägolv, en halv köksö och brunt golv
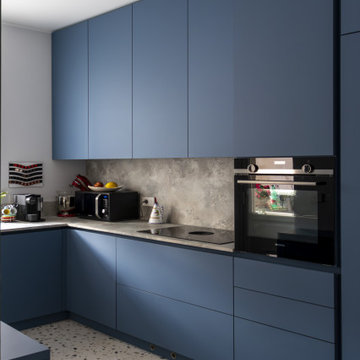
 Studio MAC
L’alloggio di 100 mq, è situato all’interno di una casa a corte piemontese di recente ristrutturazione in centro a Bra con molto spazio all’aperto esposto a sud. Il lungo terrazzo che prosegue scendendo di qualche scalino per terminare con il tetto giardino che fa da copertura al box auto sottostante, dona uno spazio verde aggiuntivo di ben 90 mq sempre gradito quando si vive in città.
Dopo il trasloco i committenti si sono resi conto che anche all’interno c’era ancora molto spazio da arredare e che con un progetto su misura ben studiato, avrebbero ottenuto quel tocco in più che cercavano. Unica richiesta: utilizzare come palette i nuovi colori della linea FENIX creata da Arpa Industriale. Il FENIX è un materiale di nuova generazione composto da resine acriliche e successivamente indurite dove i graffi superficiali possono essere rigenerati passandoci sopra un comune ferro da stiro caldo!
Dall'entrata si accede direttamente sullo spazioso living di 32 mq.
All’entrata troviamo guardaroba e specchiera con cassetto su misura in FENIX colore Rosso Namib. Il cassetto si può usare come pratico scrittoio grazie al pouf sottostante.
La zona relax è un punto di snodo tra due ambienti importanti, ingresso e sala e per questo abbiamo scelto Ditre Italia Elliot, un divano bifacciale su cui ci si può sedere da entrambi i lati, pratico e bello da guardare!
Come punti luce, l’intramontabile lampada da terra Twiggy di Foscarini perfetta per leggere sul divano e per dare un pizzico di ironia la Monkey lamp di Seletti.
Di fronte al divano, abbiamo studiato la Wall System su misura in FENIX in blu Shaba e verde Kitami. È un sistema contenitivo eccezionalmente versatile: dallo spazio necessario per la smart tv ad una serie di elementi che estendono la funzionalità della libreria, come ante battenti, cassettoni, vani a giorno e mensole utilizzate anche per creare un angolo bar alternativo.
Il tavolo da pranzo Kristalia Sushi piano in FENIX scelto per l’estrema facilità di allungarsi e ospitare numerosi commensali.
Attorno al tavolo le sedie Pointhouse di Tata Young 4 in una bella sfumatura di rosso che viene ripresa nel nello zoccolo e alla base delle tende bilancia i toni freddi della wall system.
E non passa certo inosservata la lampada a sospensione Petite Friture Vertigo sopra il tavolo: un pezzo iconico del design esposto anche al MOMA, che arreda con eleganza e non appesantisce.
Il fil rouge continua in cucina con i moduli in FENIX colore azzurro Naxos, che creano sinergia con i nuovi mobili del soggiorno. Nonostante la una superficie ridotta, di circa 19 mq, la cucina è super contenitiva e si può anche fare colazione grazie a un tavolino a scomparsa molto versatile.

 A+A Architects
Ristrutturazione completa della cucina. Il progetto ha visto la realizzazione di una cucina in linea sviluppata sui due lati lunghi della stanza: da una parte zona cottura, lavabo su cui si innesta un piccolo bancone snack per la prima colazione, dall'altra la colonna frigo, forno, dispensa e lavatrice. Per le finitura a terra una ceramica azzurra che crea la base su cui si inserisce la cucina total White che mette in risalto il paraschizzi in ceramica Vietri ed il blu intenso del cartongesso con illuminazione ad incasso.

 GM Arreda
Cucina in legno effetto finta muratura, colonna forno, base per lavastoviglie e dispensa ad angolo con effetto tegole sulla cornice. Lavello in pietra collocato sulla penisola; Tavolo e sedie in legno coordinato con la finitura della cucia.
Progetto ideale per gli amanti dello shabby-chic e rustico.

 BP Kitchens & Interiors
Le Mans corner unit for efficient use of normal dead corner space.
Bild på ett avskilt, litet funkis u-kök, med släta luckor, vita skåp, bänkskiva i kvarts, svart stänkskydd, rostfria vitvaror, klinkergolv i porslin och en halv köksö
Bild på ett avskilt, litet funkis u-kök, med släta luckor, vita skåp, bänkskiva i kvarts, svart stänkskydd, rostfria vitvaror, klinkergolv i porslin och en halv köksö
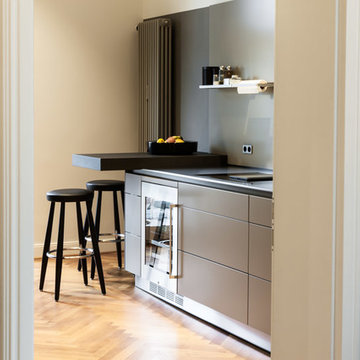
 bulthaup im belsenpark b. schleiting e.K.
Dirk Hoffmann
Inspiration för avskilda, små moderna linjära grått kök, med släta luckor, grå skåp, grått stänkskydd, rostfria vitvaror, mellanmörkt trägolv, en halv köksö och brunt golv
Inspiration för avskilda, små moderna linjära grått kök, med släta luckor, grå skåp, grått stänkskydd, rostfria vitvaror, mellanmörkt trägolv, en halv köksö och brunt golv

 Annalisa Carli Architetto
Foto di Alessandro Piras
Modern inredning av ett avskilt, litet l-kök, med en nedsänkt diskho, vita skåp, laminatbänkskiva, grått stänkskydd, rostfria vitvaror, klinkergolv i porslin och en halv köksö
Modern inredning av ett avskilt, litet l-kök, med en nedsänkt diskho, vita skåp, laminatbänkskiva, grått stänkskydd, rostfria vitvaror, klinkergolv i porslin och en halv köksö
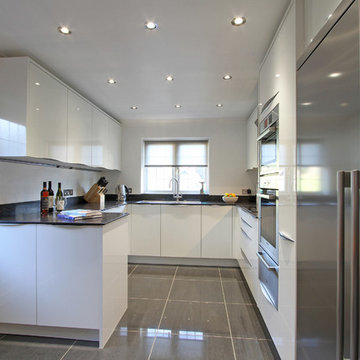 BP Kitchens & Interiors
Here you can see that most panels,doors and plinths that where used all came in the White High Gloss Lacquered Finish.
Idéer för avskilda, små funkis u-kök, med en nedsänkt diskho, släta luckor, vita skåp, bänkskiva i kvarts, svart stänkskydd, rostfria vitvaror, klinkergolv i porslin och en halv köksö
Idéer för avskilda, små funkis u-kök, med en nedsänkt diskho, släta luckor, vita skåp, bänkskiva i kvarts, svart stänkskydd, rostfria vitvaror, klinkergolv i porslin och en halv köksö
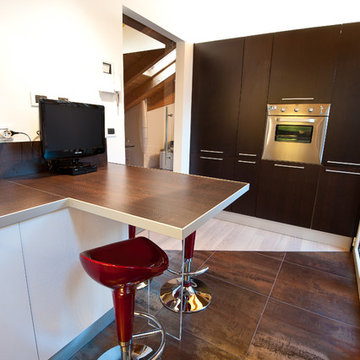 Annalisa Carli Architetto
Foto di Alessandro Piras
Modern inredning av ett avskilt, litet l-kök, med en nedsänkt diskho, vita skåp, laminatbänkskiva, grått stänkskydd, rostfria vitvaror, klinkergolv i porslin och en halv köksö
Modern inredning av ett avskilt, litet l-kök, med en nedsänkt diskho, vita skåp, laminatbänkskiva, grått stänkskydd, rostfria vitvaror, klinkergolv i porslin och en halv köksö

 Studio 212 ltd
Maida Vale Apartment in Photos: A Visual Journey
Tucked away in the serene enclave of Maida Vale, London, lies an apartment that stands as a testament to the harmonious blend of eclectic modern design and traditional elegance, masterfully brought to life by Jolanta Cajzer of Studio 212. This transformative journey from a conventional space to a breathtaking interior is vividly captured through the lens of the acclaimed photographer, Tom Kurek, and further accentuated by the vibrant artworks of Kris Cieslak.
The apartment's architectural canvas showcases tall ceilings and a layout that features two cozy bedrooms alongside a lively, light-infused living room. The design ethos, carefully curated by Jolanta Cajzer, revolves around the infusion of bright colors and the strategic placement of mirrors. This thoughtful combination not only magnifies the sense of space but also bathes the apartment in a natural light that highlights the meticulous attention to detail in every corner.
Furniture selections strike a perfect harmony between the vivacity of modern styles and the grace of classic elegance. Artworks in bold hues stand in conversation with timeless timber and leather, creating a rich tapestry of textures and styles. The inclusion of soft, plush furnishings, characterized by their modern lines and chic curves, adds a layer of comfort and contemporary flair, inviting residents and guests alike into a warm embrace of stylish living.
Central to the living space, Kris Cieslak's artworks emerge as focal points of colour and emotion, bridging the gap between the tangible and the imaginative. Featured prominently in both the living room and bedroom, these paintings inject a dynamic vibrancy into the apartment, mirroring the life and energy of Maida Vale itself. The art pieces not only complement the interior design but also narrate a story of inspiration and creativity, making the apartment a living gallery of modern artistry.
Photographed with an eye for detail and a sense of spatial harmony, Tom Kurek's images capture the essence of the Maida Vale apartment. Each photograph is a window into a world where design, art, and light converge to create an ambience that is both visually stunning and deeply comforting.
This Maida Vale apartment is more than just a living space; it's a showcase of how contemporary design, when intertwined with artistic expression and captured through skilled photography, can create a home that is both a sanctuary and a source of inspiration. It stands as a beacon of style, functionality, and artistic collaboration, offering a warm welcome to all who enter.
Hashtags:
#JolantaCajzerDesign #TomKurekPhotography #KrisCieslakArt #EclecticModern #MaidaValeStyle #LondonInteriors #BrightAndBold #MirrorMagic #SpaceEnhancement #ModernMeetsTraditional #VibrantLivingRoom #CozyBedrooms #ArtInDesign #DesignTransformation #UrbanChic #ClassicElegance #ContemporaryFlair #StylishLiving #TrendyInteriors #LuxuryHomesLondon

 MP Moran
Small, clean enclosed kitchen, perfect for a couple
Idéer för att renovera ett avskilt, litet funkis u-kök, med en nedsänkt diskho, släta luckor, vita skåp, bänkskiva i glas, vitt stänkskydd, vita vitvaror, mellanmörkt trägolv och en halv köksö
Idéer för att renovera ett avskilt, litet funkis u-kök, med en nedsänkt diskho, släta luckor, vita skåp, bänkskiva i glas, vitt stänkskydd, vita vitvaror, mellanmörkt trägolv och en halv köksö
 Alexander Kitchens

Contemporary German Kitchen in Rustington, West Sussex
Aron has created a subtle grey theme for this Rustington project, with natural surfaces and lovely personal inclusions.
The Brief
This Rustington client required a modernisation of their kitchen space with special inclusions to suit the way they wanted to use their new kitchen.
A breakfast bar island was sought after, as a place to perch and for casual eating, with a gloss finish and soft pastel tones a preferred theme. Whilst undertaking the works flooring and heating improvements were also required.
Design Elements
Designer Aron conjured a simple u-shape layout to make the most of this space, incorporating a breakfast bar as required, with decorative storage featured above.
Gloss furniture in a Satin Grey finish has been utilised, which reflects around the space to make the room feel larger. The furniture is complemented by Silestone Quartz surfaces, which have been chosen in a natural grey Moorland Fog finish.
The client has chosen to incorporate their favoured pastel colour in the form of a glass splashback, which works well with the Satin Grey cabinetry.
Karndean flooring has been installed within the kitchen as well as in most of the downstairs space in this property. A full-height radiator has also been installed to provide plenty of warmth to the kitchen.
Special Inclusions
High-performance Neff appliances were specified to provide long-lasting functions to the kitchen. The client has opted for a single Slide & Hide oven, combination oven and warming drawer to help them with cooking duties.
Elsewhere a Neff hob, integrated extractor hood and refrigerator complete the appliance requirements for this project.
To decorate the space, this client has opted for some nice storage areas. An underlit shelf is a nice feature and space to store decorative items, which looks particularly nice with the undercabinet lighting also opted for.
Quartz work surfaces have been installed on the large window sill, which has been nicely decorated with plants and decorations.
Project Highlight
The highlight of this project was the breakfast bar area.
It provides a place to eat at any time of day or a nice space to catch up with friends and has been enhanced with glass-fronted wall cabinets and integrated lighting.
This area also helps to equip the kitchen with extra built-in storage.
The End Result
The end result is a kitchen that incorporates all the requirements of the client and more!
In a relatively compact space, Aron has designed a complete and functional kitchen, with plenty of special inclusions and decorative features for this Rustington client.
If your kitchen requires a transformation discover how our expert designers can create your dream kitchen space.
To arrange a free design appointment, visit a showroom or book an appointment now!
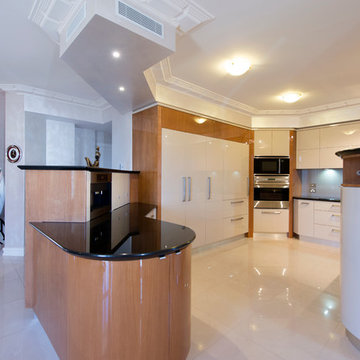
 Ikal Kitchens
Inspiration för avskilda, små medelhavsstil u-kök, med en undermonterad diskho, släta luckor, granitbänkskiva, stänkskydd med metallisk yta, glaspanel som stänkskydd, rostfria vitvaror, klinkergolv i porslin och en halv köksö
 SoKipling
The kitchen has solid timber carcasses with solid ash doors and drawer fronts. The towers maximise the storage space and allows not having large wall units. Instead 2 units sitting on the worktops hide the kettle and toaster and 2 shelves .
 Liadesign
Liadesign
Idéer för att renovera ett avskilt, litet funkis parallellkök, med en enkel diskho, släta luckor, vita skåp, träbänkskiva, blått stänkskydd, rostfria vitvaror, klinkergolv i porslin, en halv köksö och flerfärgat golv
Idéer för att renovera ett avskilt, litet funkis parallellkök, med en enkel diskho, släta luckor, vita skåp, träbänkskiva, blått stänkskydd, rostfria vitvaror, klinkergolv i porslin, en halv köksö och flerfärgat golv
 BP Kitchens & Interiors
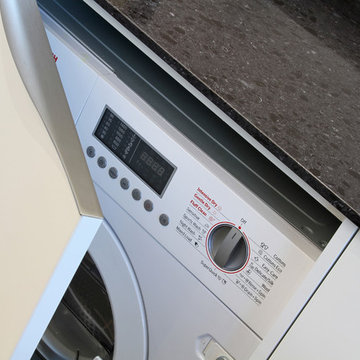
Here is the semi integrated Bosch WKD28540GB Washer/Dryer.
Idéer för ett avskilt, litet modernt u-kök, med en nedsänkt diskho, släta luckor, vita skåp, bänkskiva i kvarts, svart stänkskydd, rostfria vitvaror, klinkergolv i porslin och en halv köksö
Idéer för ett avskilt, litet modernt u-kök, med en nedsänkt diskho, släta luckor, vita skåp, bänkskiva i kvarts, svart stänkskydd, rostfria vitvaror, klinkergolv i porslin och en halv köksö
 Giacometti Interiors s.r.l.

La cucina è un ambiente compatto allargato dail bianco dell' arredo. Funzionalità e praticità sono le parole chiave per la realizzazione di questo arredo.
1