
817 foton på litet kök, med mellanmörkt trägolv, klinkergolv i porslin och en halv köksö
Sortera efter:
Budget
Sortera efter:Populärt i dag
1 - 20 av 817 foton
Artikel 1 av 5

 Andrea Vertua Architetto
Cucina su misura con piano in @silestonebycosentino nella colorazione "Et Serena" ed elementi in ferro.
Divisori scorrevoli a tutta altezza in alluminio nero e vetro di sicurezza realizzati su disegno.
Elettrodomestici @smegitalia.
Sgabello in legno di betulla K65 di @artekglobal - design Alvar Aalto.
Scopri il mio metodo di lavoro su
www.andreavertua.com

 Lagom architectes
Inredning av ett minimalistiskt litet vit vitt kök, med en nedsänkt diskho, släta luckor, vita skåp, vitt stänkskydd, stänkskydd i tunnelbanekakel, mellanmörkt trägolv och en halv köksö
 User

UserQuirky and individual kitchen in a garden apartment in converted Victorian Seaside Villa. Photo Styling Jan Cadle, Colin Cadle Photography
Inspiration för små klassiska l-kök, med luckor med infälld panel, vita skåp, träbänkskiva, vitt stänkskydd, vita vitvaror, mellanmörkt trägolv, en halv köksö och stänkskydd i tunnelbanekakel
Inspiration för små klassiska l-kök, med luckor med infälld panel, vita skåp, träbänkskiva, vitt stänkskydd, vita vitvaror, mellanmörkt trägolv, en halv köksö och stänkskydd i tunnelbanekakel
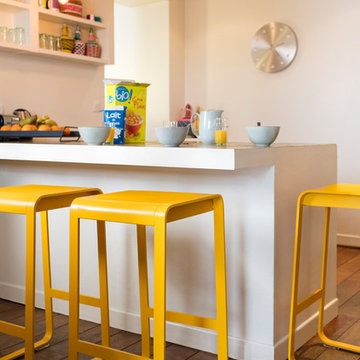

 Whitstable Island Interiors
Foto på ett litet maritimt u-kök, med öppna hyllor, vita skåp, mellanmörkt trägolv, en halv köksö och rostfria vitvaror

 Caroline Browne Interior Design
Bild på ett litet funkis turkos turkost u-kök, med en dubbel diskho, släta luckor, vita skåp, bänkskiva i glas, rostfria vitvaror, mellanmörkt trägolv och en halv köksö
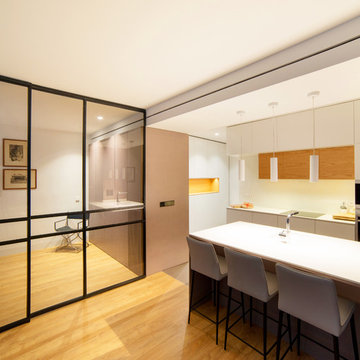
 La Reina Obrera - Arquitectura e Interiorismo
El estudio se ubica en uno de los extremos de la planta. Éste ofrece la flexibilidad de separarse del resto de las zonas gracias a una gran mampara, convirtiéndose así en habitación de invitados. Para ejecutar la mampara tenemos la gran suerte de contar con Diego Macarron. Ha hecho realidad nuestro diseño utilizando una perfilería de acero de la mayor esbeltez posible, lacada al horno y alojando en su interior vidrios tratados con un efecto ahumado en tonalidades ocres. Fotografía de Davide Curatola.
 User
UserThis kitchen is a wheelchair accessible kitchen designed by Adam Thomas of Design Matters. To ensure comfortable access for every member of the household, the sink area is height-adjustable with front mounted controls, special depth integrated sink and Quooker boiling water tap. The Corian worktop is fully height adjustable and has raised edges on all four sides to contain hot spills and reduce the risk of injury. Note the complete absence of trailing wires and plumbing supplies under worktop height. They are contained in a specially created void behind the modesty panel. There are safety stops on all four edges of the rise and fall worktop, including the bottom edge of the modesty panel, to protect feet. Photographs by Jonathan Smithies Photography. Copyright Design Matters KBB Ltd. All rights reserved.
 Domus Nova

Inredning av ett lantligt litet u-kök, med en undermonterad diskho, luckor med glaspanel, blå skåp, träbänkskiva, vitt stänkskydd, svarta vitvaror, mellanmörkt trägolv och en halv köksö
 Liadesign
Liadesign

Inspiration för ett avskilt, litet funkis parallellkök, med en enkel diskho, släta luckor, vita skåp, träbänkskiva, blått stänkskydd, rostfria vitvaror, klinkergolv i porslin, en halv köksö och flerfärgat golv
Inspiration för ett avskilt, litet funkis parallellkök, med en enkel diskho, släta luckor, vita skåp, träbänkskiva, blått stänkskydd, rostfria vitvaror, klinkergolv i porslin, en halv köksö och flerfärgat golv
 Dekkobird Design
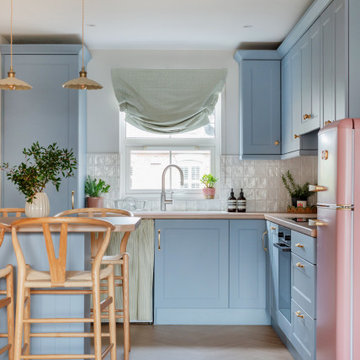
Bright, shaker style compact kitchen with dining peninsula, decorated in a fun, Spring palette and finished with pretty, vintage style lighting, fabrics and furnishing details.
 StudioMadera s.l.
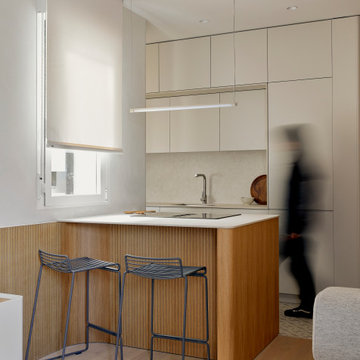
Foto på ett litet skandinaviskt linjärt kök med öppen planlösning, med en undermonterad diskho, släta luckor, grå skåp, bänkskiva i kvarts, integrerade vitvaror, klinkergolv i porslin och en halv köksö
 piqu


piquWe love the clean and crisp lines of this beautiful German manufactured kitchen in Hither Green. The inclusion of the peninsular island which houses the Siemens induction hob, creates much needed additional work top space and is a lovely sociable way to cook and entertain. The completely floor to ceiling cabinets, not only look stunning but maximise the storage space available. The combination of the warm oak Nebraska doors, wooden floor and yellow glass splash back compliment the matt white lacquer doors perfectly and bring a lovely warmth to this open plan kitchen space.
 Libby Winberg Interiors
Photo credit Thomas Dalhoff

Idéer för små funkis kök, med släta luckor, vita skåp, bänkskiva i kvartsit, vitt stänkskydd, stänkskydd i tunnelbanekakel, rostfria vitvaror, en halv köksö och mellanmörkt trägolv
Idéer för små funkis kök, med släta luckor, vita skåp, bänkskiva i kvartsit, vitt stänkskydd, stänkskydd i tunnelbanekakel, rostfria vitvaror, en halv köksö och mellanmörkt trägolv
 SoKipling

The kitchen has solid timber carcasses with solid ash doors and drawer fronts. The towers maximise the storage space and allows not having large wall units. Instead 2 units sitting on the worktops hide the kettle and toaster and 2 shelves .
 Paglialonga Studio
Marc Ubach

Skandinavisk inredning av ett litet linjärt kök och matrum, med en undermonterad diskho, släta luckor, vita skåp, mellanmörkt trägolv, en halv köksö och vitt stänkskydd
Skandinavisk inredning av ett litet linjärt kök och matrum, med en undermonterad diskho, släta luckor, vita skåp, mellanmörkt trägolv, en halv köksö och vitt stänkskydd
 The Interior Difference
Rebecca Lishman

Idéer för att renovera ett litet funkis kök, med en enkel diskho, släta luckor, grå skåp, laminatbänkskiva, stänkskydd med metallisk yta, stänkskydd i metallkakel, rostfria vitvaror, mellanmörkt trägolv och en halv köksö
Idéer för att renovera ett litet funkis kök, med en enkel diskho, släta luckor, grå skåp, laminatbänkskiva, stänkskydd med metallisk yta, stänkskydd i metallkakel, rostfria vitvaror, mellanmörkt trägolv och en halv köksö
 Haus & Deco
Idéer för små funkis kök, med en undermonterad diskho, släta luckor, vita skåp, bänkskiva i kvarts, gult stänkskydd, fönster som stänkskydd, rostfria vitvaror, klinkergolv i porslin, en halv köksö och flerfärgat golv
 ChefdeChantier.fr

Foto på ett litet funkis beige u-kök, med en nedsänkt diskho, släta luckor, grå skåp, vitt stänkskydd, integrerade vitvaror, klinkergolv i porslin, en halv köksö och beiget golv
 med.arquitectos
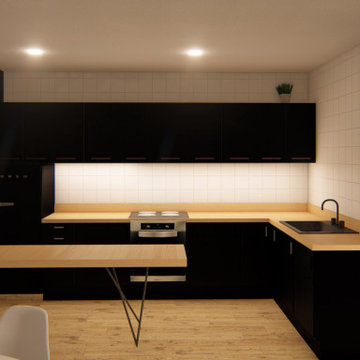
Dar una nueva vida a este edificio y convertirlo en una vivienda para estudiantes es la premisa de partida para este proyecto, a partir de ahí, se proyecta una vivienda con 4 dormitorios y grandes zonas comunes en el centro, donde se puedan reunir usos como el salón, el comedor, zona de trabajo y cocina.
De este modo, se plantea una casa para una forma de vida muy particular consiguiendo así que la vida social vaya siempre de la mano con la privacidad de cada individuo en su habitación.
1