
85 foton på litet kök, med laminatbänkskiva, mellanmörkt trägolv, klinkergolv i porslin och en halv köksö
Sortera efter:
Budget
Sortera efter:Populärt i dag
1 - 20 av 85 foton
 Dekkobird Design
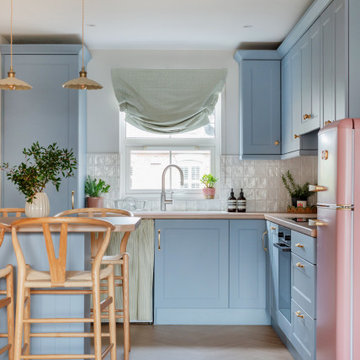
Bright, shaker style compact kitchen with dining peninsula, decorated in a fun, Spring palette and finished with pretty, vintage style lighting, fabrics and furnishing details.
 The Interior Difference
Rebecca Lishman

Idéer för att renovera ett litet funkis kök, med en enkel diskho, släta luckor, grå skåp, laminatbänkskiva, stänkskydd med metallisk yta, stänkskydd i metallkakel, rostfria vitvaror, mellanmörkt trägolv och en halv köksö
Idéer för att renovera ett litet funkis kök, med en enkel diskho, släta luckor, grå skåp, laminatbänkskiva, stänkskydd med metallisk yta, stänkskydd i metallkakel, rostfria vitvaror, mellanmörkt trägolv och en halv köksö
 Dandi architects

Una cucina LUBE che fa da cerniera tra zona notte e zona giorno, una soluzione disegnata e realizzata su misura per il tavolo che risolve elegantemente il dislivello
 Architecture Republic
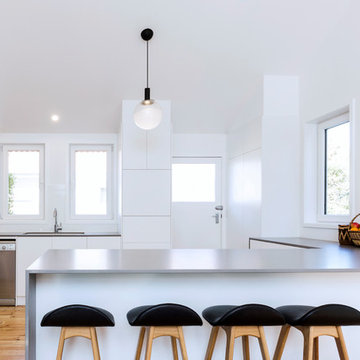
The kitchen performs double-duty with laundry functions under the breakfast bar bench as well as kitchen storage. Broom and pantry storage sit hidden behind minimalist cabinetry. Our goal was to maximise storage and bench space while keeping everything open and airy. The white cabinetry was a deliberate choice to reduce the bulk of so much storage in a smaller space.
New insulation (to ceilings, walls and under the floors), European uPVC windows and energy efficient blinds hugely increased the sustainability of the house. A cold, draughty house became warm, inviting and cheaper to heat and cool.
 Décimal 'Arc & Agencement

Studio rénové complet.
Cuisine avec meuble Tv et table
Idéer för att renovera ett litet retro svart svart kök, med en enkel diskho, släta luckor, gula skåp, laminatbänkskiva, svart stänkskydd, stänkskydd i tunnelbanekakel, vita vitvaror, mellanmörkt trägolv och en halv köksö
Idéer för att renovera ett litet retro svart svart kök, med en enkel diskho, släta luckor, gula skåp, laminatbänkskiva, svart stänkskydd, stänkskydd i tunnelbanekakel, vita vitvaror, mellanmörkt trägolv och en halv köksö
 doppiozero

Inspiration för ett litet funkis vit vitt kök, med en enkel diskho, släta luckor, vita skåp, laminatbänkskiva, vitt stänkskydd, stänkskydd i porslinskakel, rostfria vitvaror, klinkergolv i porslin, en halv köksö och beiget golv

 Black Fox Interiors
Bild på ett litet funkis grå grått kök, med en integrerad diskho, släta luckor, svarta skåp, laminatbänkskiva, svart stänkskydd, stänkskydd i keramik, svarta vitvaror, mellanmörkt trägolv, en halv köksö och beiget golv
 Haus & Deco

Vista de cocina de salón-comedor-cocina de apartamento de un dormitorio, destinado al uso vacacional. De diseño sencillo y fresco. De diseño nórdico con toques industriales. Siempre buscando la sencillez visual y la funcionalidad.
 Annalisa Carli Architetto
Foto di Alessandro Piras
Modern inredning av ett avskilt, litet l-kök, med en nedsänkt diskho, vita skåp, laminatbänkskiva, grått stänkskydd, rostfria vitvaror, klinkergolv i porslin och en halv köksö
Modern inredning av ett avskilt, litet l-kök, med en nedsänkt diskho, vita skåp, laminatbänkskiva, grått stänkskydd, rostfria vitvaror, klinkergolv i porslin och en halv köksö
 Polygona

Con “Penisola e le sue varianti” vogliamo mostrarvi quanto soluzioni diverse modificano la sensazione di spazio all’interno di un ambiente.
In questo caso abbiamo creato due soluzioni diverse di zona snack, la prima contro il muro, mentre la seconda ad L.
Il risultato è totalmente differente.
Con la prima soluzione la penisola corre lungo il lato corto della stanza. Questa opzione permette di creare una continuità geometrica, oltre che riempire nella maniera più funzionale lo spazio. La zona snack in questo caso può servire da appoggio, oppure per una rapida consumazione.
La seconda soluzione invece spezza la linearità della cucina, creando però una zona di convivialità differente, dove chi è seduto nella zona snack può conversare con chi cucina, oppure permette di avere una zona privata per fare colazione.
Studiare una cucina sulla non solo del budget, ma anche della funzionalità e del vivere quotidiano del committente è essenziale.
 FMD Architects

Underpinning our design notions and considerations for this home were two instinctual ideas: that of our client’s fondness for ‘Old Be-al’ and associated desire for an enhanced connection between the house and the old-growth eucalypt landscape; and our own determined appreciation for the house’s original brickwork, something we hoped to celebrate and re-cast within the existing dwelling.
While considering the client’s brief of a two-bedroom, two-bathroom house, our design managed to reduce the overall footprint of the house and provide generous flowing living spaces with deep connection to the natural suburban landscape and the heritage of the existing house.
The reference to Old Be-al is constantly reinforced within the detailed design. The custom-made entry light mimics its branches, as does the pulls on the joinery and even the custom towel rails in the bathroom. The dynamically angled ceiling of rhythmically spaced timber cross-beams that extend out to an expansive timber decking are in dialogue with the upper canopy of the surrounding trees. The rhythm of the bushland also finds expression in vertical mullions and horizontal bracing beams, reminiscent of both the trunks and the canopies of the adjacent trees.
 Hobsons Choice
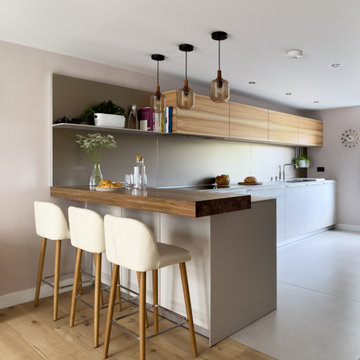
The original kitchen resided at the rear of the ground floor, reducing views into the garden and restricting the ingress of natural light. The position also compromised the flow through the main living area, creating a bottleneck that would interfere with proposed furniture arrangements.
By repositioning the kitchen, as per the plans, to the front of the house, larger windows could be added to improve levels of natural light. The layout also simplified access to the kitchen area, removing the need to navigate past furniture when in use.
 ESSEstudioarch

Idéer för ett litet modernt svart linjärt kök med öppen planlösning, med en enkel diskho, släta luckor, grå skåp, laminatbänkskiva, svart stänkskydd, svarta vitvaror, klinkergolv i porslin, en halv köksö och brunt golv
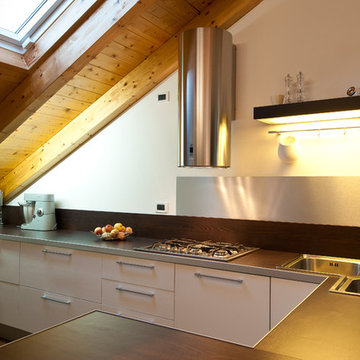 Annalisa Carli Architetto
Foto di Alessandro Piras
Modern inredning av ett avskilt, litet l-kök, med en nedsänkt diskho, vita skåp, laminatbänkskiva, grått stänkskydd, rostfria vitvaror, klinkergolv i porslin och en halv köksö
Modern inredning av ett avskilt, litet l-kök, med en nedsänkt diskho, vita skåp, laminatbänkskiva, grått stänkskydd, rostfria vitvaror, klinkergolv i porslin och en halv köksö
 Dandi architects
Una cucina LUBE che fa da cerniera tra zona notte e zona giorno, una soluzione disegnata e realizzata su misura per il tavolo che risolve elegantemente il dislivello
 ESSEstudioarch
Modern inredning av ett litet svart linjärt svart kök med öppen planlösning, med klinkergolv i porslin, brunt golv, en enkel diskho, släta luckor, grå skåp, laminatbänkskiva, svart stänkskydd, svarta vitvaror och en halv köksö
 The Interior Difference
Rebecca Lishman
Idéer för små funkis kök, med en enkel diskho, släta luckor, grå skåp, laminatbänkskiva, stänkskydd med metallisk yta, rostfria vitvaror, en halv köksö, stänkskydd i metallkakel och mellanmörkt trägolv
Idéer för små funkis kök, med en enkel diskho, släta luckor, grå skåp, laminatbänkskiva, stänkskydd med metallisk yta, rostfria vitvaror, en halv köksö, stänkskydd i metallkakel och mellanmörkt trägolv
 Black Fox Interiors
Idéer för ett litet modernt grå kök, med en integrerad diskho, släta luckor, svarta skåp, laminatbänkskiva, svart stänkskydd, stänkskydd i keramik, svarta vitvaror, mellanmörkt trägolv, en halv köksö och beiget golv
 Décimal 'Arc & Agencement
Studio rénové complet.
Cuisine avec meuble Tv et table
Inspiration för ett litet 50 tals svart svart kök, med en enkel diskho, släta luckor, gula skåp, laminatbänkskiva, svart stänkskydd, stänkskydd i tunnelbanekakel, vita vitvaror, mellanmörkt trägolv och en halv köksö
Inspiration för ett litet 50 tals svart svart kök, med en enkel diskho, släta luckor, gula skåp, laminatbänkskiva, svart stänkskydd, stänkskydd i tunnelbanekakel, vita vitvaror, mellanmörkt trägolv och en halv köksö
 MontClaire Interiors

New appliances, kitchen cabinetry, hardware, bench top and splash back
Minimalistisk inredning av ett avskilt, litet grå grått u-kök, med en dubbel diskho, släta luckor, grå skåp, laminatbänkskiva, vitt stänkskydd, stänkskydd i tunnelbanekakel, rostfria vitvaror, klinkergolv i porslin, en halv köksö och grått golv
Minimalistisk inredning av ett avskilt, litet grå grått u-kök, med en dubbel diskho, släta luckor, grå skåp, laminatbänkskiva, vitt stänkskydd, stänkskydd i tunnelbanekakel, rostfria vitvaror, klinkergolv i porslin, en halv köksö och grått golv
1