
160 foton på litet parallellkök, med mellanmörkt trägolv, klinkergolv i porslin och en halv köksö
Sortera efter:
Budget
Sortera efter:Populärt i dag
1 - 20 av 160 foton
 Liadesign
Liadesign
Inspiration för ett avskilt, litet funkis parallellkök, med en enkel diskho, släta luckor, vita skåp, träbänkskiva, blått stänkskydd, rostfria vitvaror, klinkergolv i porslin, en halv köksö och flerfärgat golv
Inspiration för ett avskilt, litet funkis parallellkök, med en enkel diskho, släta luckor, vita skåp, träbänkskiva, blått stänkskydd, rostfria vitvaror, klinkergolv i porslin, en halv köksö och flerfärgat golv
 SoKipling



The kitchen has solid timber carcasses with solid ash doors and drawer fronts. The towers maximise the storage space and allows not having large wall units. Instead 2 units sitting on the worktops hide the kettle and toaster and 2 shelves .
 MartinMailleux.com
Martin Mailleux

Inspiration för ett avskilt, litet industriellt parallellkök, med en nedsänkt diskho, släta luckor, svarta skåp, träbänkskiva, rött stänkskydd, stänkskydd i tegel, rostfria vitvaror, mellanmörkt trägolv, en halv köksö och brunt golv
Inspiration för ett avskilt, litet industriellt parallellkök, med en nedsänkt diskho, släta luckor, svarta skåp, träbänkskiva, rött stänkskydd, stänkskydd i tegel, rostfria vitvaror, mellanmörkt trägolv, en halv köksö och brunt golv
 A+A Architects

Ristrutturazione completa della cucina. Il progetto ha visto la realizzazione di una cucina in linea sviluppata sui due lati lunghi della stanza: da una parte zona cottura, lavabo su cui si innesta un piccolo bancone snack per la prima colazione, dall'altra la colonna frigo, forno, dispensa e lavatrice. Per le finitura a terra una ceramica azzurra che crea la base su cui si inserisce la cucina total White che mette in risalto il paraschizzi in ceramica Vietri ed il blu intenso del cartongesso con illuminazione ad incasso.
 Dinky Media
Daniel Gregory, Filmworx
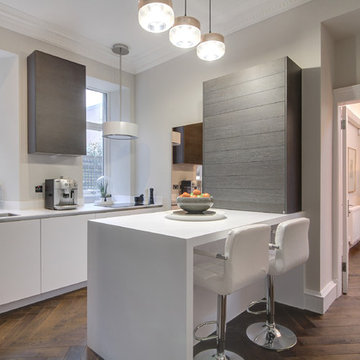
Exempel på ett litet modernt vit vitt parallellkök, med en dubbel diskho, släta luckor, vita skåp, mellanmörkt trägolv, en halv köksö, brunt golv och integrerade vitvaror
Exempel på ett litet modernt vit vitt parallellkök, med en dubbel diskho, släta luckor, vita skåp, mellanmörkt trägolv, en halv köksö, brunt golv och integrerade vitvaror
 Riccardo Caracciolo design&services

Kitchen and living area designed for the House on the Lake project, where custom wood elements, a mezzanine sleeping area and warm lighting create a welcoming atmosphere inspired by contemporary country living. The open layout maximizes the functionality of the space while preserving a strong sense of intimacy and comfort. Natural materials, handcrafted details and soft architectural lines enhance the balance between rustic character and modern simplicity, creating a refined interior designed for relaxed living immersed in the surrounding landscape.
 Transition Interior Design
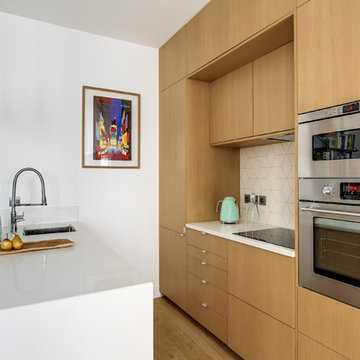
Idéer för små funkis kök, med en undermonterad diskho, släta luckor, skåp i mellenmörkt trä, vitt stänkskydd, rostfria vitvaror, mellanmörkt trägolv och en halv köksö
 Royale Kitchens Ltd
Mark Scowen Photography
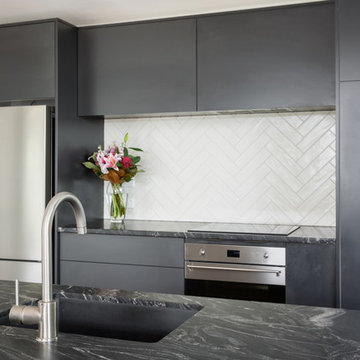
Inspiration för ett litet funkis kök, med en undermonterad diskho, släta luckor, svarta skåp, granitbänkskiva, vitt stänkskydd, stänkskydd i tunnelbanekakel, rostfria vitvaror, mellanmörkt trägolv, en halv köksö och brunt golv
Inspiration för ett litet funkis kök, med en undermonterad diskho, släta luckor, svarta skåp, granitbänkskiva, vitt stänkskydd, stänkskydd i tunnelbanekakel, rostfria vitvaror, mellanmörkt trägolv, en halv köksö och brunt golv
 Naked Kitchens
Tim Doyle
Bild på ett litet funkis vit vitt parallellkök, med en enkel diskho, släta luckor, lila skåp, bänkskiva i kvartsit, rostfria vitvaror, mellanmörkt trägolv, brunt golv och en halv köksö
Bild på ett litet funkis vit vitt parallellkök, med en enkel diskho, släta luckor, lila skåp, bänkskiva i kvartsit, rostfria vitvaror, mellanmörkt trägolv, brunt golv och en halv köksö
 rossottanio architettura

La cucina è un ambiente open space di dimensione compatta ch si trova tra l'ingresso, il salotto e la zona notte. Fondamentalmente è un punto di passaggio. A caratterizzare e personalizzare la parete di fondo, abbiamo inserito un colore grigio con una boiserie bianca che stacca e impreziosisce la parete che non avrebbe alcuna funzione.
 DER RAUM
DER RAUM

Foto på ett litet funkis kök, med en undermonterad diskho, släta luckor, grå skåp, mellanmörkt trägolv, en halv köksö och grått stänkskydd
Foto på ett litet funkis kök, med en undermonterad diskho, släta luckor, grå skåp, mellanmörkt trägolv, en halv köksö och grått stänkskydd
 Spin Design Limited

A previously unused storage room, which once accommodated a ladder to the mezzanine office, has been elegantly transformed into a functional scullery, seamlessly integrated with the kitchen.
The scullery provides ample storage space for kitchen essentials such as cookware, small appliances, cleaning supplies, and pantry items. It helps to keep the main kitchen area clutter-free and organized, allowing for easy access to frequently used items.
The scullery acts as a hidden haven where messy or noisy kitchen tasks can take place without disrupting the aesthetics and tranquility of the main kitchen area.

 Studio Sharif
Idéer för ett litet modernt vit kök, med en nedsänkt diskho, luckor med infälld panel, svarta skåp, marmorbänkskiva, vitt stänkskydd, stänkskydd i marmor, svarta vitvaror, mellanmörkt trägolv, en halv köksö och brunt golv
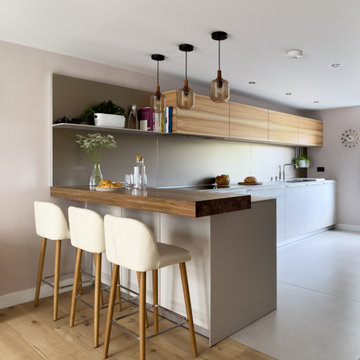
 Hobsons Choice
The original kitchen resided at the rear of the ground floor, reducing views into the garden and restricting the ingress of natural light. The position also compromised the flow through the main living area, creating a bottleneck that would interfere with proposed furniture arrangements.
By repositioning the kitchen, as per the plans, to the front of the house, larger windows could be added to improve levels of natural light. The layout also simplified access to the kitchen area, removing the need to navigate past furniture when in use.

 User
Userbulthaup b3 kitchen in Kaolin with dark oak wall panelling, bartop and 'floating' illuminated shelves.
Exempel på ett litet maritimt grå grått kök, med en integrerad diskho, släta luckor, vita skåp, bänkskiva i koppar, grått stänkskydd, integrerade vitvaror, klinkergolv i porslin, en halv köksö och beiget golv
Exempel på ett litet maritimt grå grått kök, med en integrerad diskho, släta luckor, vita skåp, bänkskiva i koppar, grått stänkskydd, integrerade vitvaror, klinkergolv i porslin, en halv köksö och beiget golv

 White Attic Interior
Foto på ett litet funkis kök, med en enkel diskho, släta luckor, vita skåp, rött stänkskydd, stänkskydd i glaskakel, rostfria vitvaror, klinkergolv i porslin och en halv köksö
 Rossi Studio
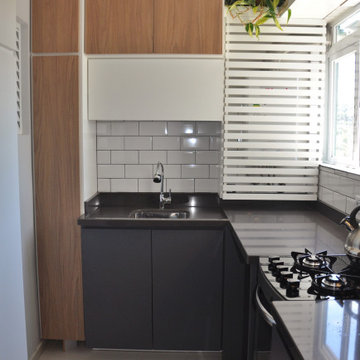
City apartment interior design job... another beautiful piece of work. With detailed plans, mood board, and inventive solutions. Rossi & More took the project from concept to completion, and you can see how close to the 3D concept CAD drawings the end result is.
The brief was to make the most of the open plan living/kitchen/dining area in this compact one bedroom apartment, designed for a single person who loves to have friends over.
Key requests from the client:
Storage space in a small kitchen
Breakfast bar
Neutral colours and greys
Hide boiler and other utilities
Incorporate a laundry drying area
Here’s how it transformed:
Two different tones of grey from the MDF to the granite countertop/splashback were used throughout the entire open area. The wooden finish provides a warm feeling to the room.
In the kitchen, the client wanted a breakfast area and plenty of storage. A door was requested to separate the kitchen and laundry area with a space to dry clothes and accommodate the boiler. This would have blocked the window, which is the only source of natural light for the small kitchen. Instead of a door, @rossi.and.more recommended efficient joinery to hide all the equipment/racks that are needed daily. It also increases the countertop area and provides a second sink. Built-in steel shelves just above the sink area maximize the space and hide the dishes. Washing machine, foldable ironing board, clothes rack, space for utensils, etc. all have their place.
To hide the boiler, a white slatted panel door was designed. It can be opened for inspection when needed and doesn’t compromise the required ventilation.
 SoKipling
The kitchen has solid timber carcasses with solid ash doors and drawer fronts. The towers maximise the storage space and allows not having large wall units. Instead 2 units sitting on the worktops hide the kettle and toaster and 2 shelves .
 Spin Design Limited

By transforming a bedroom into a captivating kitchen, repurposing the former kitchen area into a living space, and expanding the doorways to the exterior, we achieved a remarkable transformation of the entire home.
A previously unused storage room, which once accommodated a ladder to the mezzanine office, has been elegantly transformed into a functional scullery, seamlessly integrated with the kitchen.
In addition, a sliding ladder in the lounge now connects the mezzanine office space with the living area, ensuring uninterrupted connectivity between the family members.
The play area, once simply an extension of the living space, has been magically reimagined as an enchanting bedroom.
As for the renovated bathroom and laundry, they now offer improved functionality and unmatched storage solutions. The cabinetry design provides convenient drawers beneath the washer and dryer, along with ample storage options on the sides and above.
The client expressed a newfound passion for cooking and delight in the optimized utilization of the spaces.
1