
165 foton på litet orange, brunt, gult hus, med allt i ett plan
Sortera efter:
Budget
Sortera efter:Populärt i dag
21 - 40 av 165 foton
 Darwent Architecture Ltd
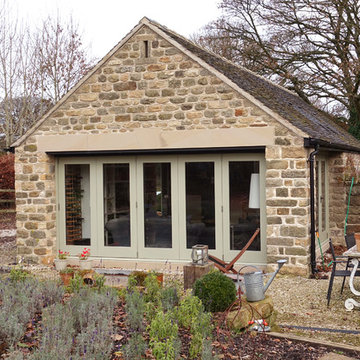
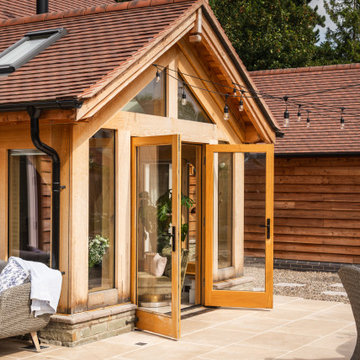
Gable end of converted garage
Inspiration för små lantliga hus, med allt i ett plan, sadeltak och tak med takplattor
Inspiration för små lantliga hus, med allt i ett plan, sadeltak och tak med takplattor
 Tempus Design Studio Pty Ltd

Step into a world of elegance and sophistication with this stunning modern art deco cottage that we call Verdigris. The attention to detail is evident in every room, from the statement lighting to the bold brass features. Overall, this renovated 1920’s cottage is a testament to our designers, showcasing the power of design to transform a space into a work of art.
 Brosh Architects

The renovation and rear extension to a lower ground floor of a 4 storey Victorian Terraced house in Hampstead Conservation Area.
Modern inredning av ett litet radhus, med allt i ett plan, tegel, sadeltak och tak med takplattor
Modern inredning av ett litet radhus, med allt i ett plan, tegel, sadeltak och tak med takplattor
 Tomas O'Malley Architect
Right Image Photography
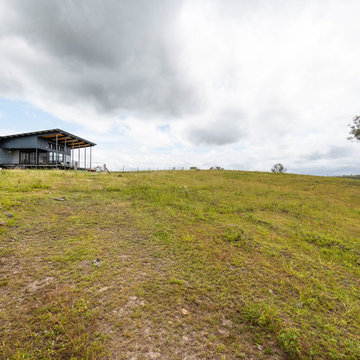
Idéer för små funkis grå hus, med allt i ett plan, metallfasad, pulpettak och tak i metall
Idéer för små funkis grå hus, med allt i ett plan, metallfasad, pulpettak och tak i metall

 Fraemohs Homes
Solid timber multi-purpose small home. Ideal as a granny flat, secondary dwelling, guest house or holiday accommodation.
Idéer för ett litet minimalistiskt grått hus, med allt i ett plan
Idéer för ett litet minimalistiskt grått hus, med allt i ett plan

 Felice Real Estate
Idéer för ett litet lantligt flerfärgat hus, med allt i ett plan, stuckatur, sadeltak och tak med takplattor
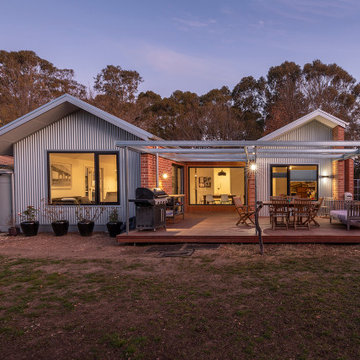
 Light House Architecture & Science
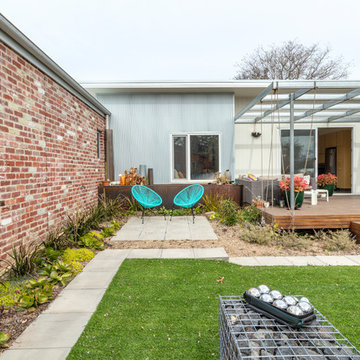
Inspiration för ett litet funkis hus, med allt i ett plan, blandad fasad, sadeltak och tak i metall
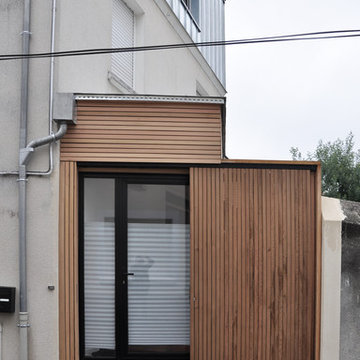
 gamaa_gaël marec architecte dplg
Gaël Marec
Idéer för att renovera ett litet funkis hus, med allt i ett plan och platt tak
Idéer för att renovera ett litet funkis hus, med allt i ett plan och platt tak

 TS4 Living
Designed by Paul Hendy MDIA, TS4 Living, Adelaide, SA
Photography by Shane Harris, Arch Imagery
Bild på ett litet funkis grått hus, med allt i ett plan, metallfasad, sadeltak och tak i metall
Bild på ett litet funkis grått hus, med allt i ett plan, metallfasad, sadeltak och tak i metall
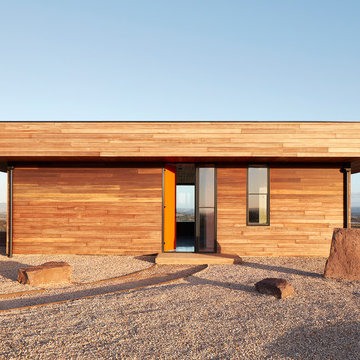

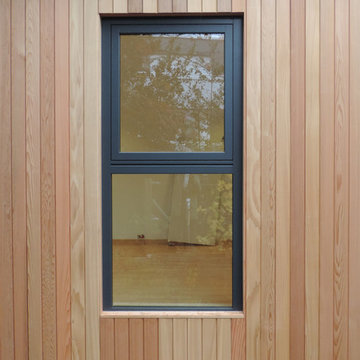
 Ecospace Italia
Inspiration för ett litet funkis beige hus, med allt i ett plan, platt tak och levande tak

 Atelier Plurielles Architectures
Atelier Plurielles Architectures
Inspiration för ett litet funkis vitt hus, med allt i ett plan, sadeltak och tak med takplattor
Inspiration för ett litet funkis vitt hus, med allt i ett plan, sadeltak och tak med takplattor

 Paul Cashin Architects
Photography by Richard Chivers https://www.rchivers.co.uk/
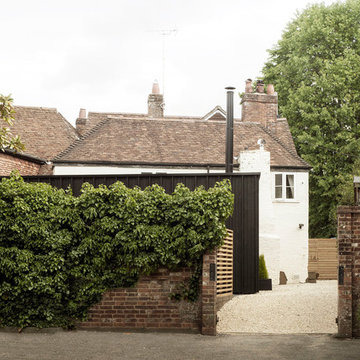
Marshall House is an extension to a Grade II listed dwelling in the village of Twyford, near Winchester, Hampshire. The original house dates from the 17th Century, although it had been remodelled and extended during the late 18th Century.
The clients contacted us to explore the potential to extend their home in order to suit their growing family and active lifestyle. Due to the constraints of living in a listed building, they were unsure as to what development possibilities were available. The brief was to replace an existing lean-to and 20th century conservatory with a new extension in a modern, contemporary approach. The design was developed in close consultation with the local authority as well as their historic environment department, in order to respect the existing property and work to achieve a positive planning outcome.
Like many older buildings, the dwelling had been adjusted here and there, and updated at numerous points over time. The interior of the existing property has a charm and a character - in part down to the age of the property, various bits of work over time and the wear and tear of the collective history of its past occupants. These spaces are dark, dimly lit and cosy. They have low ceilings, small windows, little cubby holes and odd corners. Walls are not parallel or perpendicular, there are steps up and down and places where you must watch not to bang your head.
The extension is accessed via a small link portion that provides a clear distinction between the old and new structures. The initial concept is centred on the idea of contrasts. The link aims to have the effect of walking through a portal into a seemingly different dwelling, that is modern, bright, light and airy with clean lines and white walls. However, complementary aspects are also incorporated, such as the strategic placement of windows and roof lights in order to cast light over walls and corners to create little nooks and private views. The overall form of the extension is informed by the awkward shape and uses of the site, resulting in the walls not being parallel in plan and splaying out at different irregular angles.
Externally, timber larch cladding is used as the primary material. This is painted black with a heavy duty barn paint, that is both long lasting and cost effective. The black finish of the extension contrasts with the white painted brickwork at the rear and side of the original house. The external colour palette of both structures is in opposition to the reality of the interior spaces. Although timber cladding is a fairly standard, commonplace material, visual depth and distinction has been created through the articulation of the boards. The inclusion of timber fins changes the way shadows are cast across the external surface during the day. Whilst at night, these are illuminated by external lighting.
A secondary entrance to the house is provided through a concealed door that is finished to match the profile of the cladding. This opens to a boot/utility room, from which a new shower room can be accessed, before proceeding to the new open plan living space and dining area.
 Ulisse Albiati

Committenti: Francesca & Davide. Ripresa fotografica: impiego obiettivo 70mm su pieno formato; macchina su treppiedi con allineamento ortogonale dell'inquadratura; impiego luce naturale esistente. Post-produzione: aggiustamenti base immagine; fusione manuale di livelli con differente esposizione per produrre un'immagine ad alto intervallo dinamico ma realistica; rimozione elementi di disturbo. Obiettivo commerciale: realizzazione fotografie di complemento ad annunci su siti web di affitti come Airbnb, Booking, eccetera; pubblicità su social network.
 Light House Architecture & Science
Ben Wrigley
Idéer för ett litet modernt vitt hus, med allt i ett plan, blandad fasad, platt tak och tak i metall
Idéer för ett litet modernt vitt hus, med allt i ett plan, blandad fasad, platt tak och tak i metall
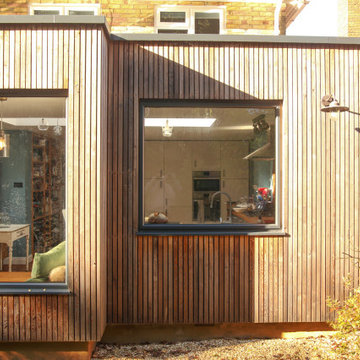
 Beckmann Architecture
Individual larch timber battens with a discrete shadow gap between to provide a contemporary uniform appearance.
Idéer för små funkis hus, med allt i ett plan, platt tak och tak i mixade material
Idéer för små funkis hus, med allt i ett plan, platt tak och tak i mixade material

 SAMUEL KENDALL ASSOCIATES LIMITED
A courtyard home, made in the walled garden of a victorian terrace house off New Walk, Beverley. The home is made from reclaimed brick, cross-laminated timber and a planted lawn which makes up its biodiverse roof.
Occupying a compact urban site, surrounded by neighbours and walls on all sides, the home centres on a solar courtyard which brings natural light, air and views to the home, not unlike the peristyles of Roman Pompeii.
 Studio 74 architects
Douglas Frost

Foto på ett litet eklektiskt gult hus, med allt i ett plan, fiberplattor i betong och platt tak
Foto på ett litet eklektiskt gult hus, med allt i ett plan, fiberplattor i betong och platt tak
2