
193 foton på litet orange, gult, grönt hus, med tak i metall
Sortera efter:
Budget
Sortera efter:Populärt i dag
1 - 20 av 193 foton

 Benedict Design

The rear extension is expressed as a simple gable form. The addition steps out to the full width of the block, and accommodates a second bathroom in addition to a tiny shed accessed on the rear facade.
The remaining 2/3 of the facade is expressed as a recessed opening with sliding doors and a gable window.
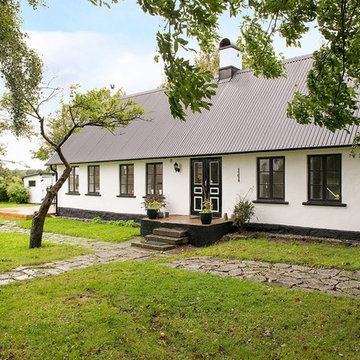
 Bjurfors Skåne
Bjurfors/ SE 360
Inredning av ett minimalistiskt litet vitt hus, med allt i ett plan, sadeltak och tak i metall
Inredning av ett minimalistiskt litet vitt hus, med allt i ett plan, sadeltak och tak i metall

 Urban Habitats
Curved clad garage walling
Foto på ett litet funkis beige hus i flera nivåer, med platt tak och tak i metall
Foto på ett litet funkis beige hus i flera nivåer, med platt tak och tak i metall
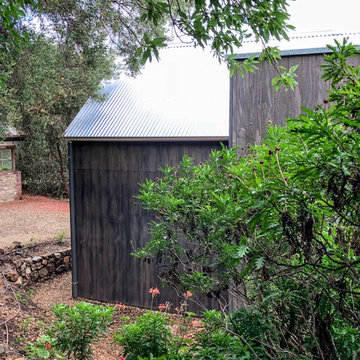
 Anatoly Patrick Architecture

Garden studio / Bed and Breakfast within the grounds of a heritage house and gardens. The inspiration was a French Provincial rustic style, with a modern interpretation including pitched roof and barn-style doors and textured cladding. Charcoal timber and battens are featured. The garden studio has two bedrooms and a spacious living, kitchen and bathroom, and sits harmoniously in the grounds of this heritage precinct.
 Quin Wyatt Building Designer
Peter Heffernen
Idéer för ett litet modernt grått hus, med allt i ett plan, metallfasad, sadeltak och tak i metall
Idéer för ett litet modernt grått hus, med allt i ett plan, metallfasad, sadeltak och tak i metall

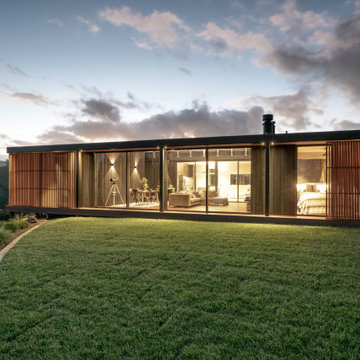
Idéer för små funkis flerfärgade hus, med allt i ett plan, platt tak, tak i metall och blandad fasad

 Saunders Building Company Pty Ltd
Front Entry
Idéer för små funkis svarta hus, med allt i ett plan, fiberplattor i betong, platt tak och tak i metall
Idéer för små funkis svarta hus, med allt i ett plan, fiberplattor i betong, platt tak och tak i metall

 studio politaire
Andre Boettcher
Inspiration för ett litet minimalistiskt trähus, med allt i ett plan, pulpettak och tak i metall
Inspiration för ett litet minimalistiskt trähus, med allt i ett plan, pulpettak och tak i metall
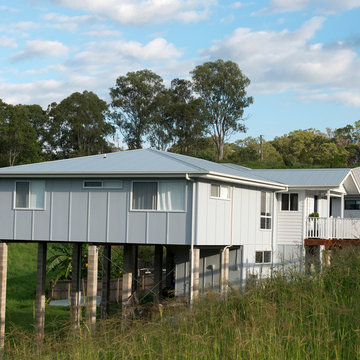
 Chilli Freaks
Eason Creative Photography
Lantlig inredning av ett litet grått hus i flera nivåer, med sadeltak och tak i metall
Lantlig inredning av ett litet grått hus i flera nivåer, med sadeltak och tak i metall
 Sandy Anghie Architect
An extension and renovation to a timber bungalow built in the early 1900s in Shenton Park, Western Australia.
Budget $300,000 to $500,000.
The original house is characteristic of the suburb in which it is located, developed during the period 1900 to 1939. A Precinct Policy guides development, to preserve and enhance the established neighbourhood character of Shenton Park.
With south facing rear, one of the key aspects of the design was to separate the new living / kitchen space from the original house with a courtyard - to allow northern light to the main living spaces. The courtyard also provides cross ventilation and a great connection with the garden. This is a huge change from the original south facing kitchen and meals, which was not only very small, but quite dark and gloomy.
Another key design element was to increase the connection with the garden. Despite the beautiful backyard and leafy suburb, the original house was completely cut off from the garden. Now you can see the backyard the moment you step in the front door, and the courtyard breaks the journey as you move through the central corridor of the home to the new kitchen and living area. The entire interior of the home is light and bright.
The rear elevation is contemporary, and provides a definite contrast to the original house, but doesn't feel out of place. There is a connection in the architecture between the old and new - for example, in the scale, in the materials, in the pitch of the roof.

 Thedition - Nicolas Baleydier
Nicolas Baleydier
Inspiration för ett litet funkis hus, med två våningar, sadeltak och tak i metall
Inspiration för ett litet funkis hus, med två våningar, sadeltak och tak i metall

 In-House Projects
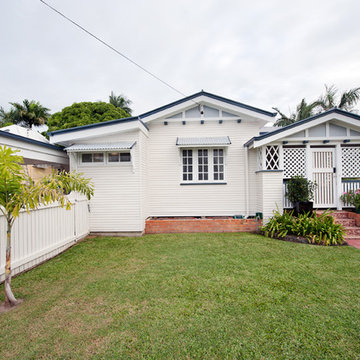
Exempel på ett litet klassiskt vitt hus, med allt i ett plan, sadeltak och tak i metall

 Tempus Design Studio Pty Ltd
Inspiration för små moderna grå hus, med allt i ett plan, tegel, pulpettak och tak i metall
 Sandy Anghie Architect
An extension and renovation to a timber bungalow built in the early 1900s in Shenton Park, Western Australia.
Budget $300,000 to $500,000.
The original house is characteristic of the suburb in which it is located, developed during the period 1900 to 1939. A Precinct Policy guides development, to preserve and enhance the established neighbourhood character of Shenton Park.
With south facing rear, one of the key aspects of the design was to separate the new living / kitchen space from the original house with a courtyard - to allow northern light to the main living spaces. The courtyard also provides cross ventilation and a great connection with the garden. This is a huge change from the original south facing kitchen and meals, which was not only very small, but quite dark and gloomy.
Another key design element was to increase the connection with the garden. Despite the beautiful backyard and leafy suburb, the original house was completely cut off from the garden. Now you can see the backyard the moment you step in the front door, and the courtyard breaks the journey as you move through the central corridor of the home to the new kitchen and living area. The entire interior of the home is light and bright.
The rear elevation is contemporary, and provides a definite contrast to the original house, but doesn't feel out of place. There is a connection in the architecture between the old and new - for example, in the scale, in the materials, in the pitch of the roof.
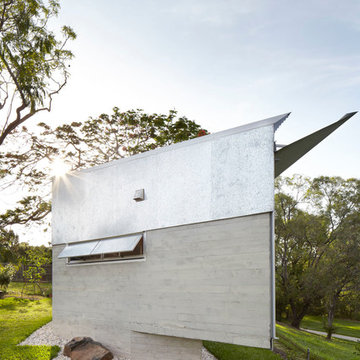
 Atelier Chen Hung

Keperra is a post-war suburb North West of Brisbane CBD, once occupied by the military camps in the 1940’s and later with the development of Housing Commission in the 1950’s. The brief to add a detached sole occupant flat on the existing property presents an opportunity to rethink the typology of the secondary dwelling, commonly dubbed as the ‘granny flat’. The client’s downsize move to this new dwelling means the existing house is able to yield additional rental income.
Photography by Alicia Taylor
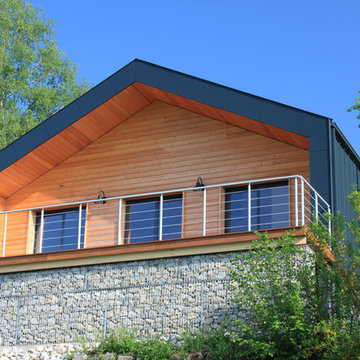 Thedition - Nicolas Baleydier
Nicolas Baleydier
Modern inredning av ett litet hus, med två våningar, sadeltak och tak i metall
Modern inredning av ett litet hus, med två våningar, sadeltak och tak i metall

 son & son architects
Modern inredning av ett litet svart hus, med allt i ett plan, metallfasad, sadeltak och tak i metall
 Saunders Building Company Pty Ltd
Foto på ett litet funkis svart hus, med allt i ett plan, fiberplattor i betong, platt tak och tak i metall
1