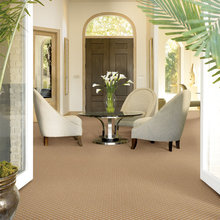
carpet
Q
stone and other surfaces
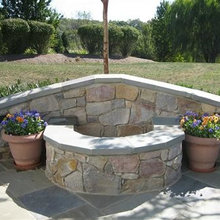
firepit
furniture
garden
fireplace
stained windows and doors
doors stained
closets
pantry
laundry room
Bathrooms
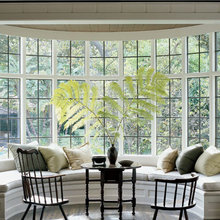
window seats
tile
Gary's office
hoods
love
different
backsplash
great room ceiling
ground level (almost) w steps
exterior light fixtures
is this what Nate designed?
kitchens
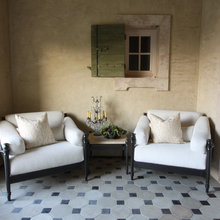
outdoor furniture
dining room
kitchen ceilings
detail on wall
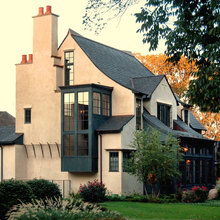
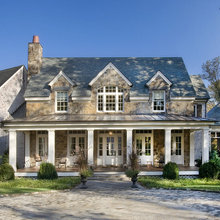
exteriors
vaniety in guest bedroom
good feeling
tablecloth
lights
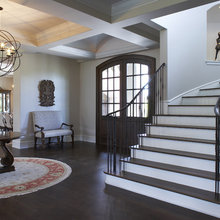
stair rail
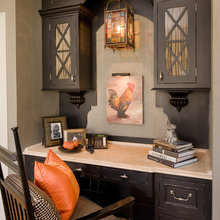
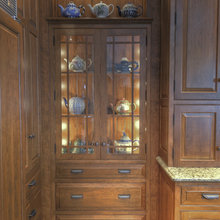
cabinets
counter top
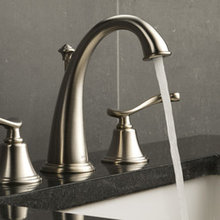
faucets
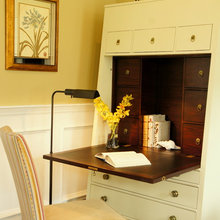
desk
is this ceiling 13"?
color combo's
legs on furniture
doors
front doors
ironwork
grids in windows
windows
colors
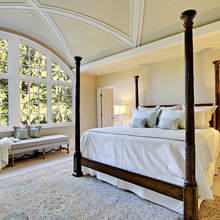
bedrooms
Gradison please look
dining room placement
piano placement
do not like
fireplace like Gradisons design?
interior - open living space
open floor plans
like
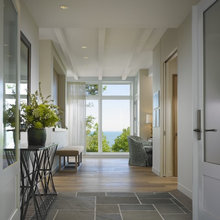
entrance
window wells
back door between garages
kitchen back door
appliances
porches
steps
art
pantry-add wall paper to back wall
range tops
buffet deep enought to handle multi serving dishes
half wall
is this what the dinning room is like?
No
sun porches
Back Patio Area
dog
kitchen door entry
built in cabinets
bunk bed room
orentation of the room to the outside
side yard
secret doors
mirros on wall to reflect water view?
screen doors
surface combinations for bathroom
banquette
details
kids bathrooms
service bars
kids bathroom
backsplash like in our kitchen woodbridge
transitional look for our new home?
back stairs from kitchen
step down
wine
master bedrooms
bpaschal's ideas