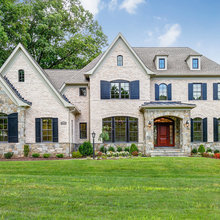
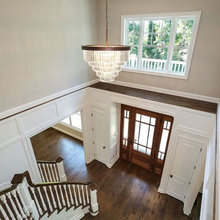
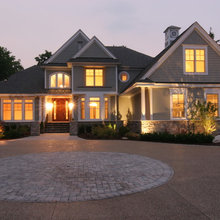
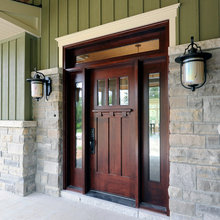
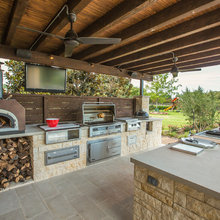
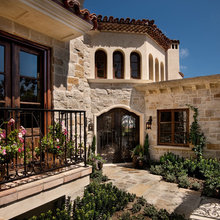
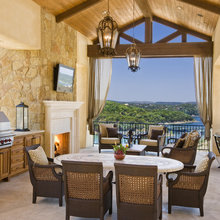
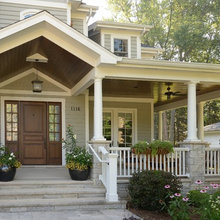
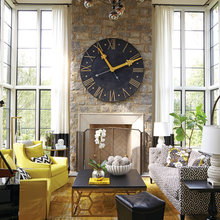
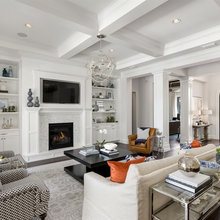
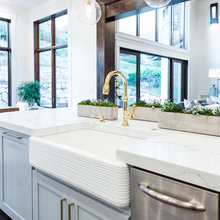
Lonestar - Exterior
Q
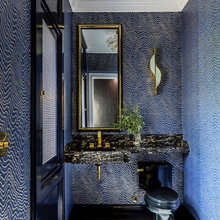
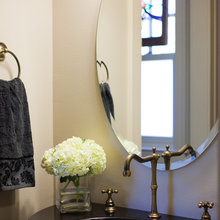
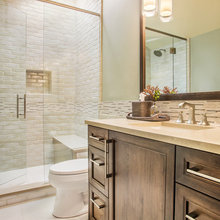
Lonestar - Powder Bath
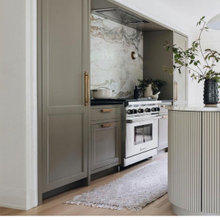
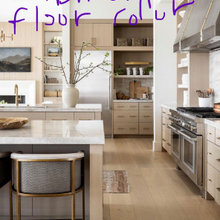
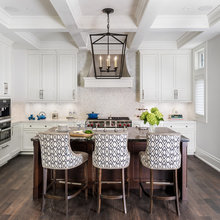
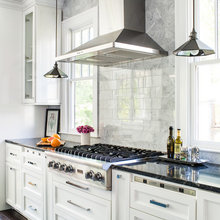
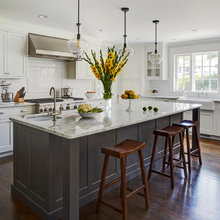
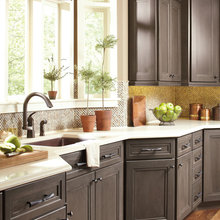
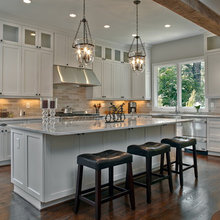
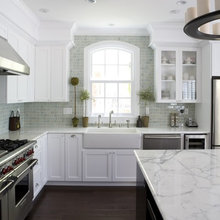
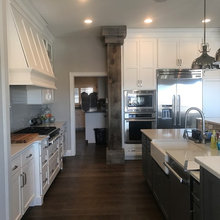
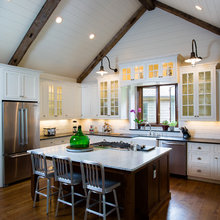
Lonestar - Kitchen
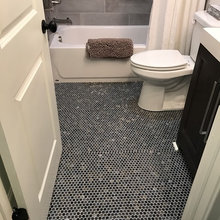
Lonestar - Callahan’s Bathroom
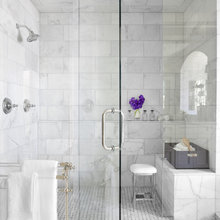
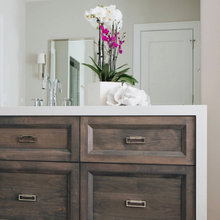
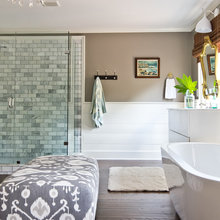
Lonestar - Master Bath
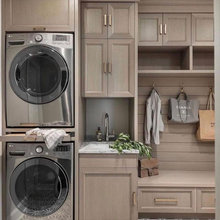
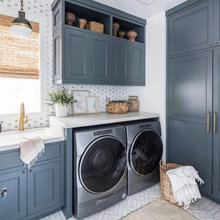
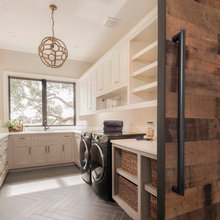
Lonestar - Laundry
Lonestar - Light Fixtures
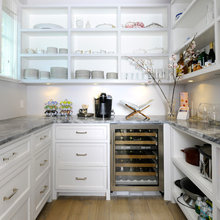
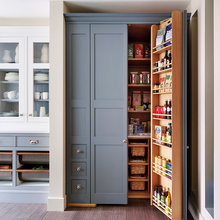
Lonestar - Pantry
Lonestar - Kitchen Tile
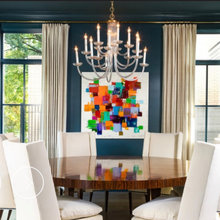
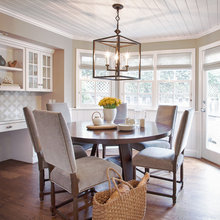
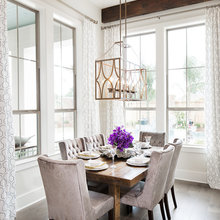
Lonestar - Dining Room
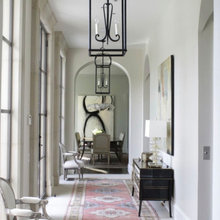
Lonestar - Arches!
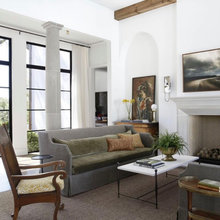
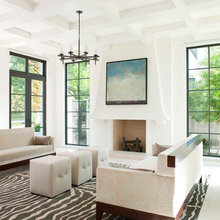
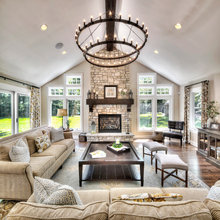

Lonestar - living room
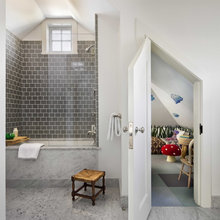
Lonestar - Crawford’s Bathroom
Lonestar - IN THE DETAIL
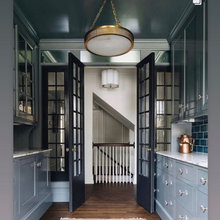
Lonestar - Butlers pantry
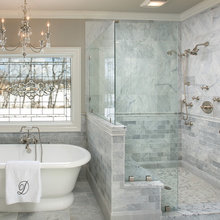
Master shower design
Lonestar - windows
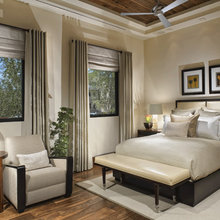
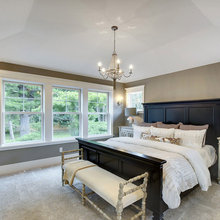

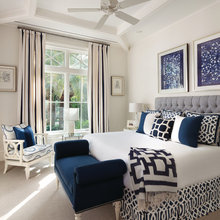
Lonestar - Master Bedroom
Lonestar - Hardwood
Exterior
Lonestar - Paint
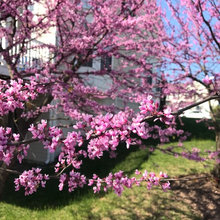
Landscaping
Plants/Planters
Mirrors
Light fixtures
front door
Living room
Fabric
Window treatments
Fans
Furniture
FAVORITES
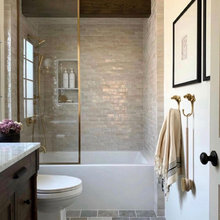
Master bathroom
Kids downstairs playroom
Kitchen
Basement bathroom
Master bedroom
Laundry rooms
Kid's bathroom
Kitchen backsplash
Shower tile
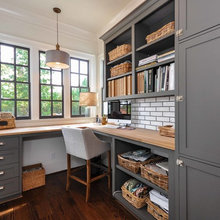
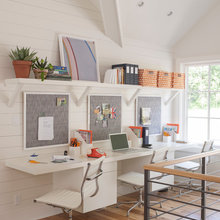
Office
flooring
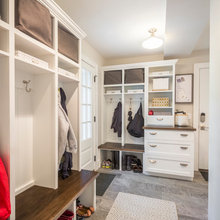
Drop zone
Basement
Exterior stone
Mill work
Crown molding
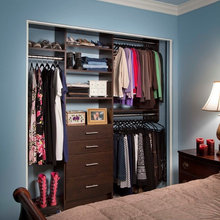
Kids' bedrooms closet
Hardware
Dining room
Pantry
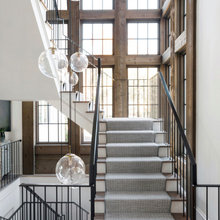
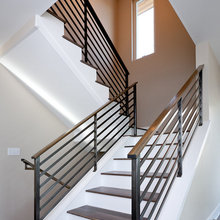
Stairs and railings
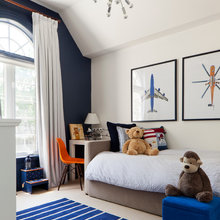
Graham's room
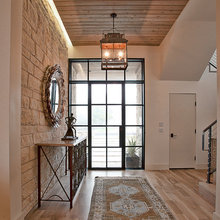
Entry
Miscellanous/Not S Scarlet Trl
final covered patio
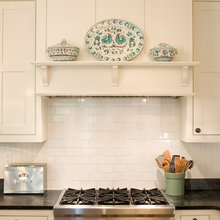
range hood
Kids' study
Balcony
Exterior Entry
Windows
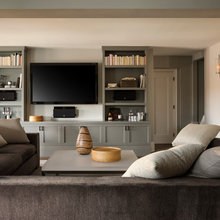
Livingroom built-ins
Appliances/finishes
Beams
Ceilings
Guest bedroom
Callahan's room
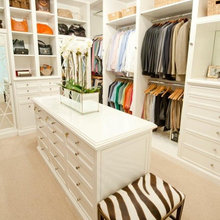
Closets
Other rooms
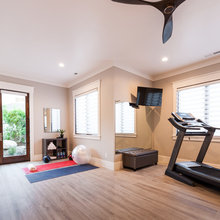
Work out room
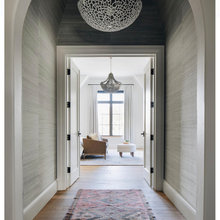
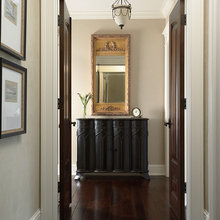
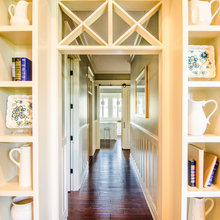
Hallway